
Practice
Architecture shaped by people and place.
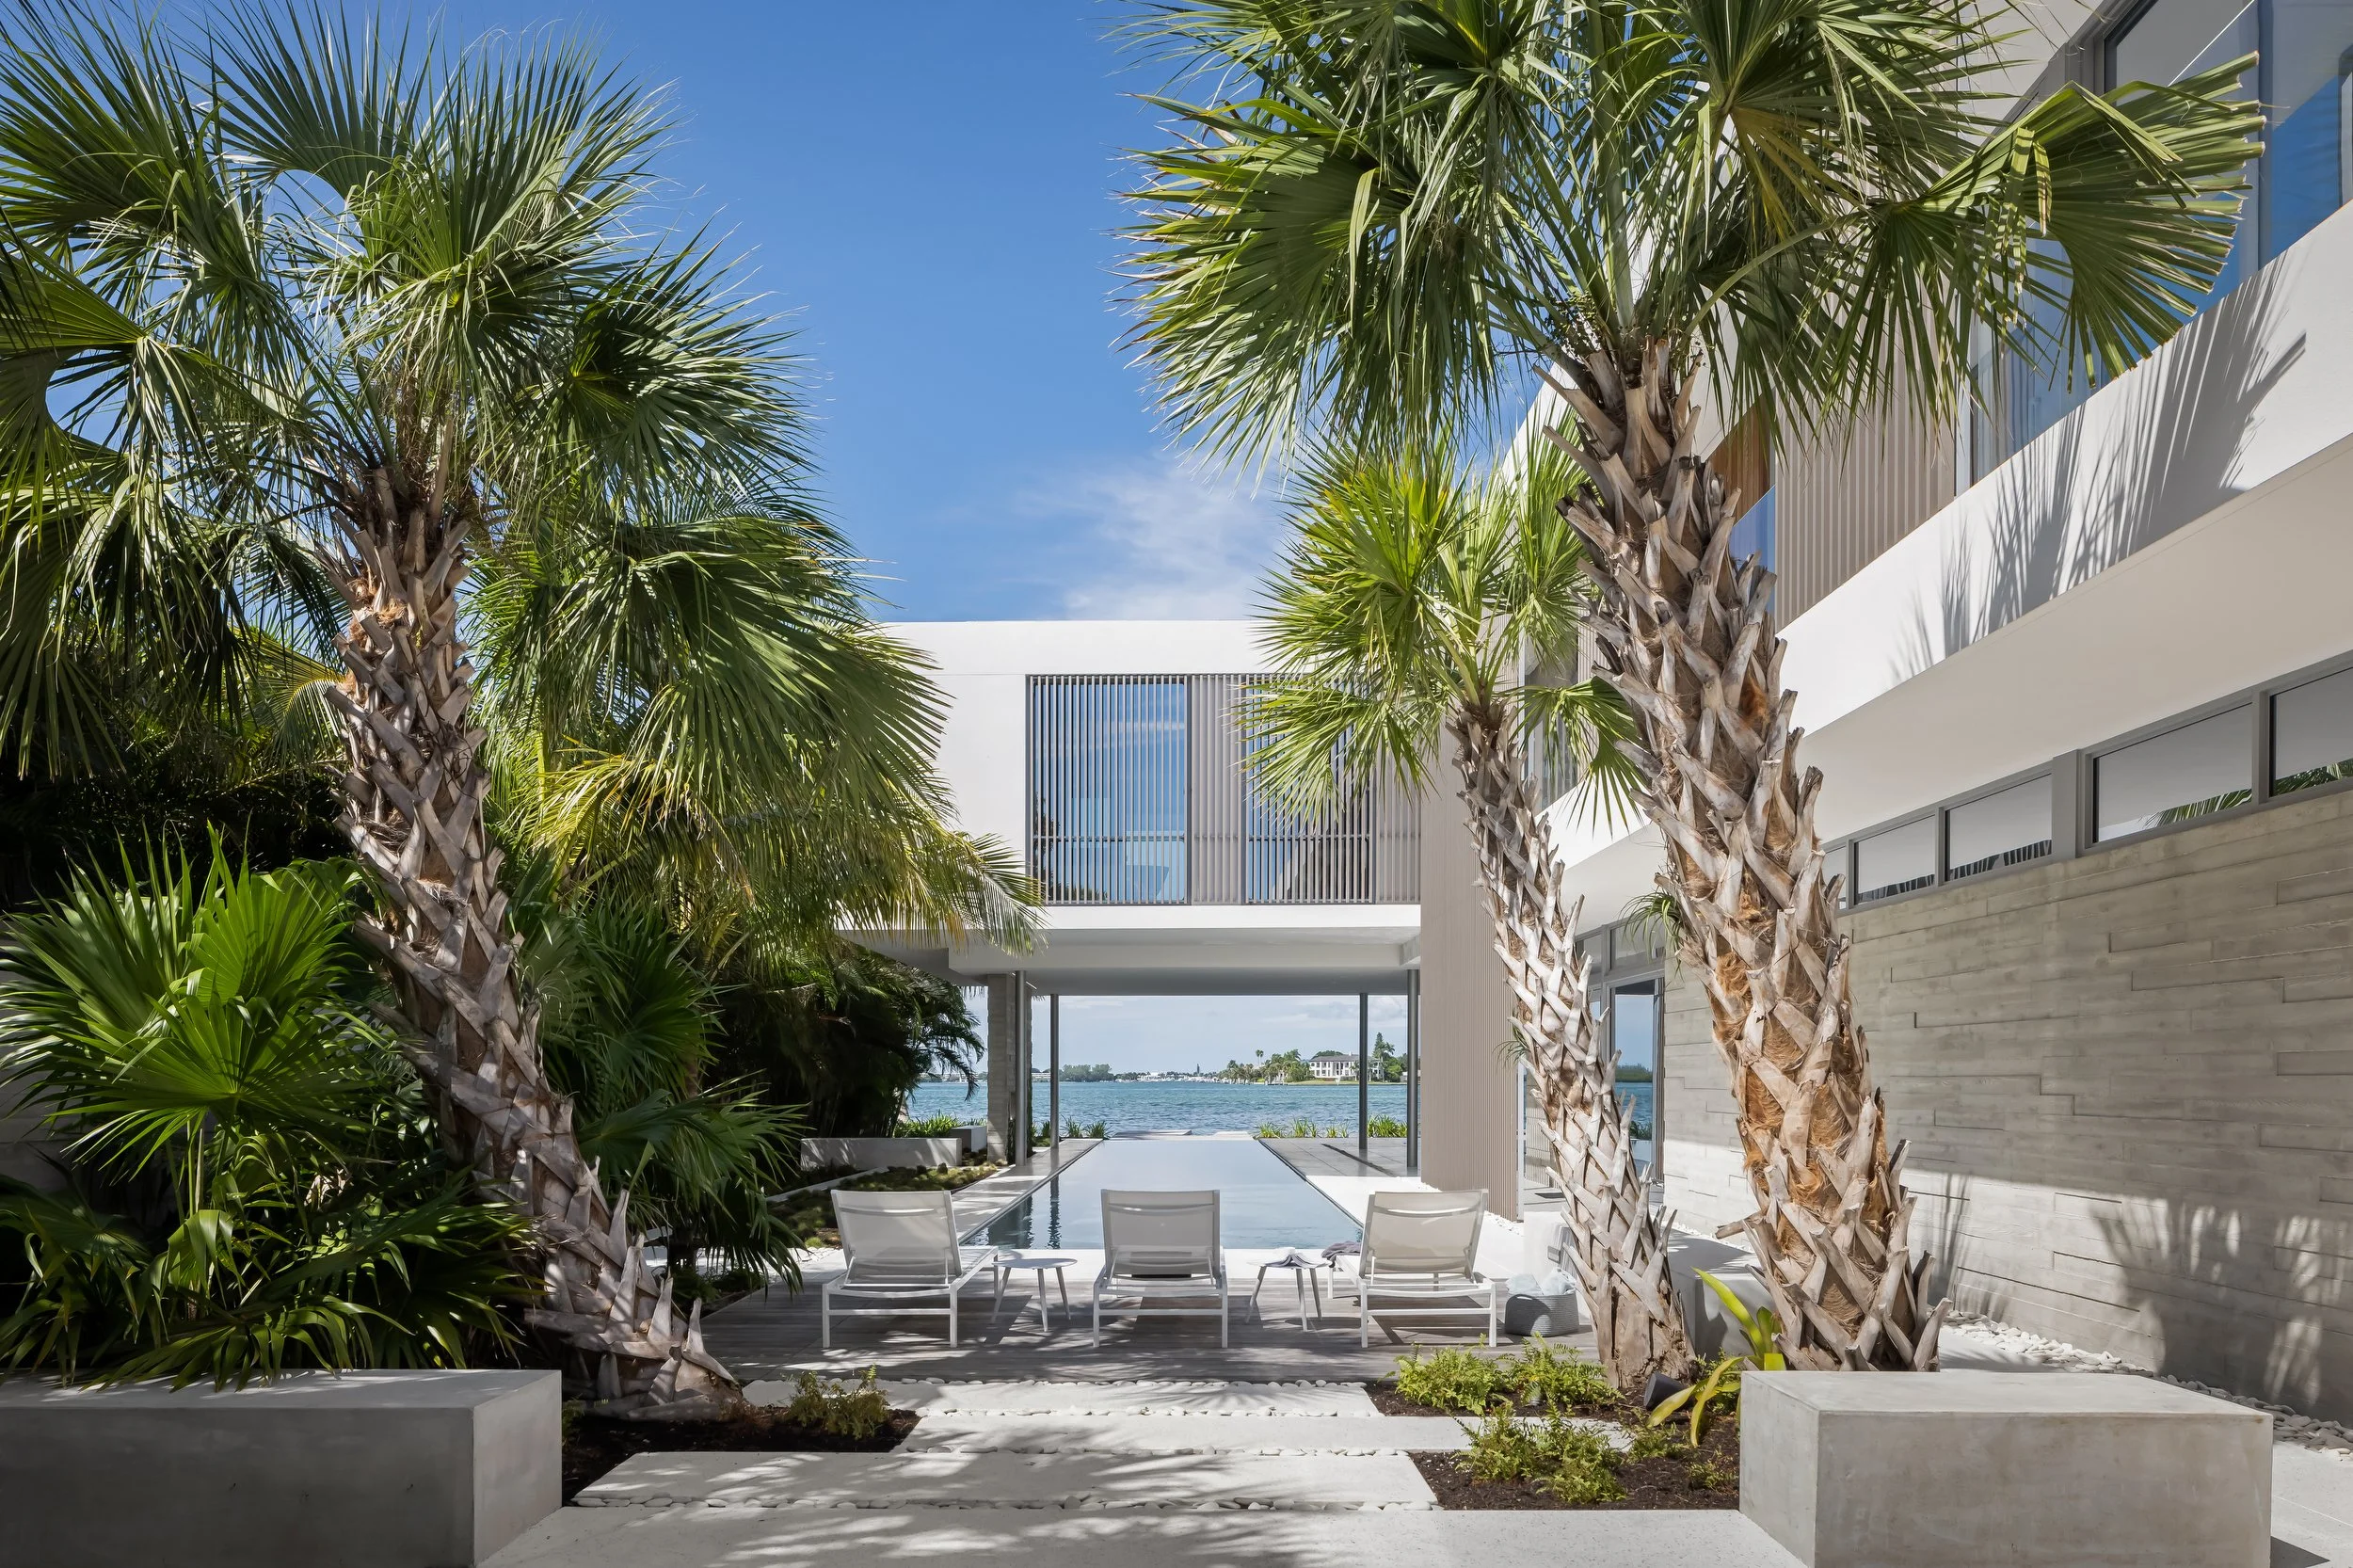
Hive Architects is an award-winning architecture and interior architecture practice based in Sarasota, Florida, led by principals Joe Kelly, AIA and Gwen Leroy-Kelly, AIA.
Our work focuses primarily on modern custom homes, waterfront residences, and residential renovations throughout Sarasota and Southwest Florida. Each project is shaped by its setting, its purpose, and the people who will experience it every day.
We believe a meaningful home should be more than an expression of a particular architectural style. It should reflect the people who inhabit it and respond thoughtfully to the place where it exists.
Every project begins with understanding. We look closely at the people, the place, and the purpose of a project before determining what the architecture should become. From those conditions, we develop a concept that gives the work direction, meaning, and coherence.
Our Approach
People → Place → Purpose → Concept → Architecture
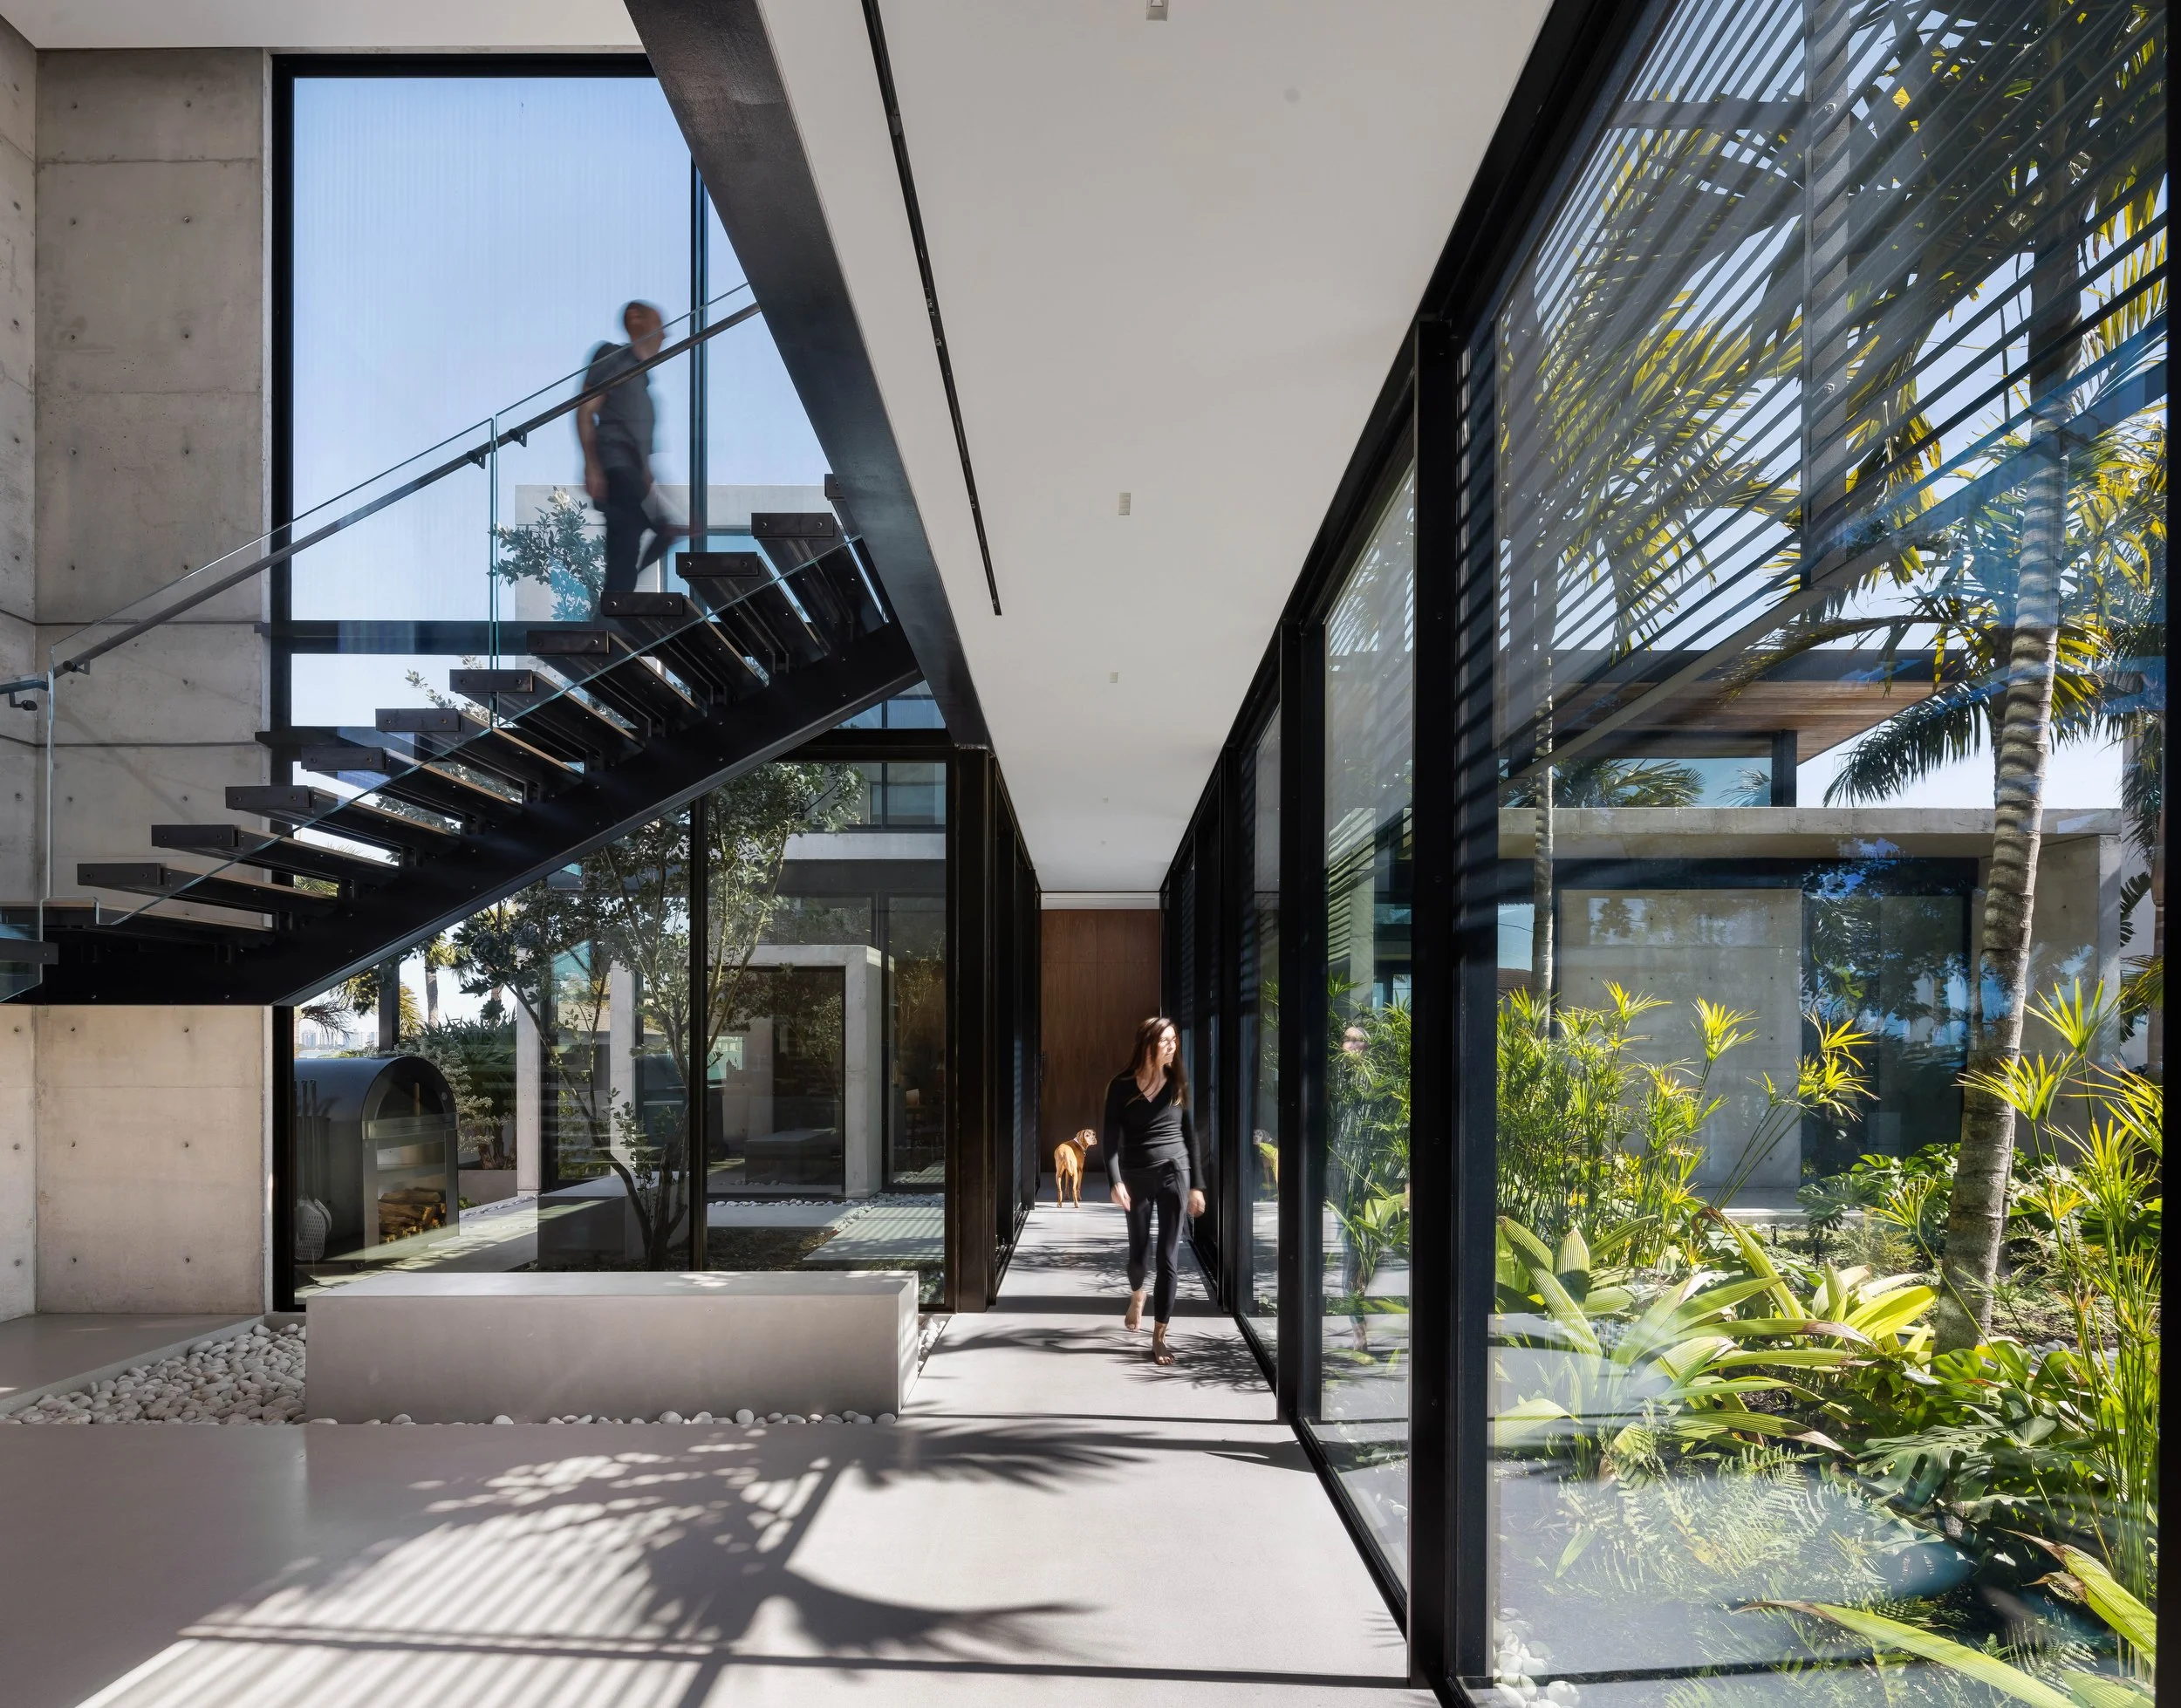
Every project begins with the people who will inhabit it. We learn how our clients live, what they value, how they gather, how they retreat, and what they want their home to become. These personal qualities become more than a program to satisfy—they become part of the architectural thinking.
People
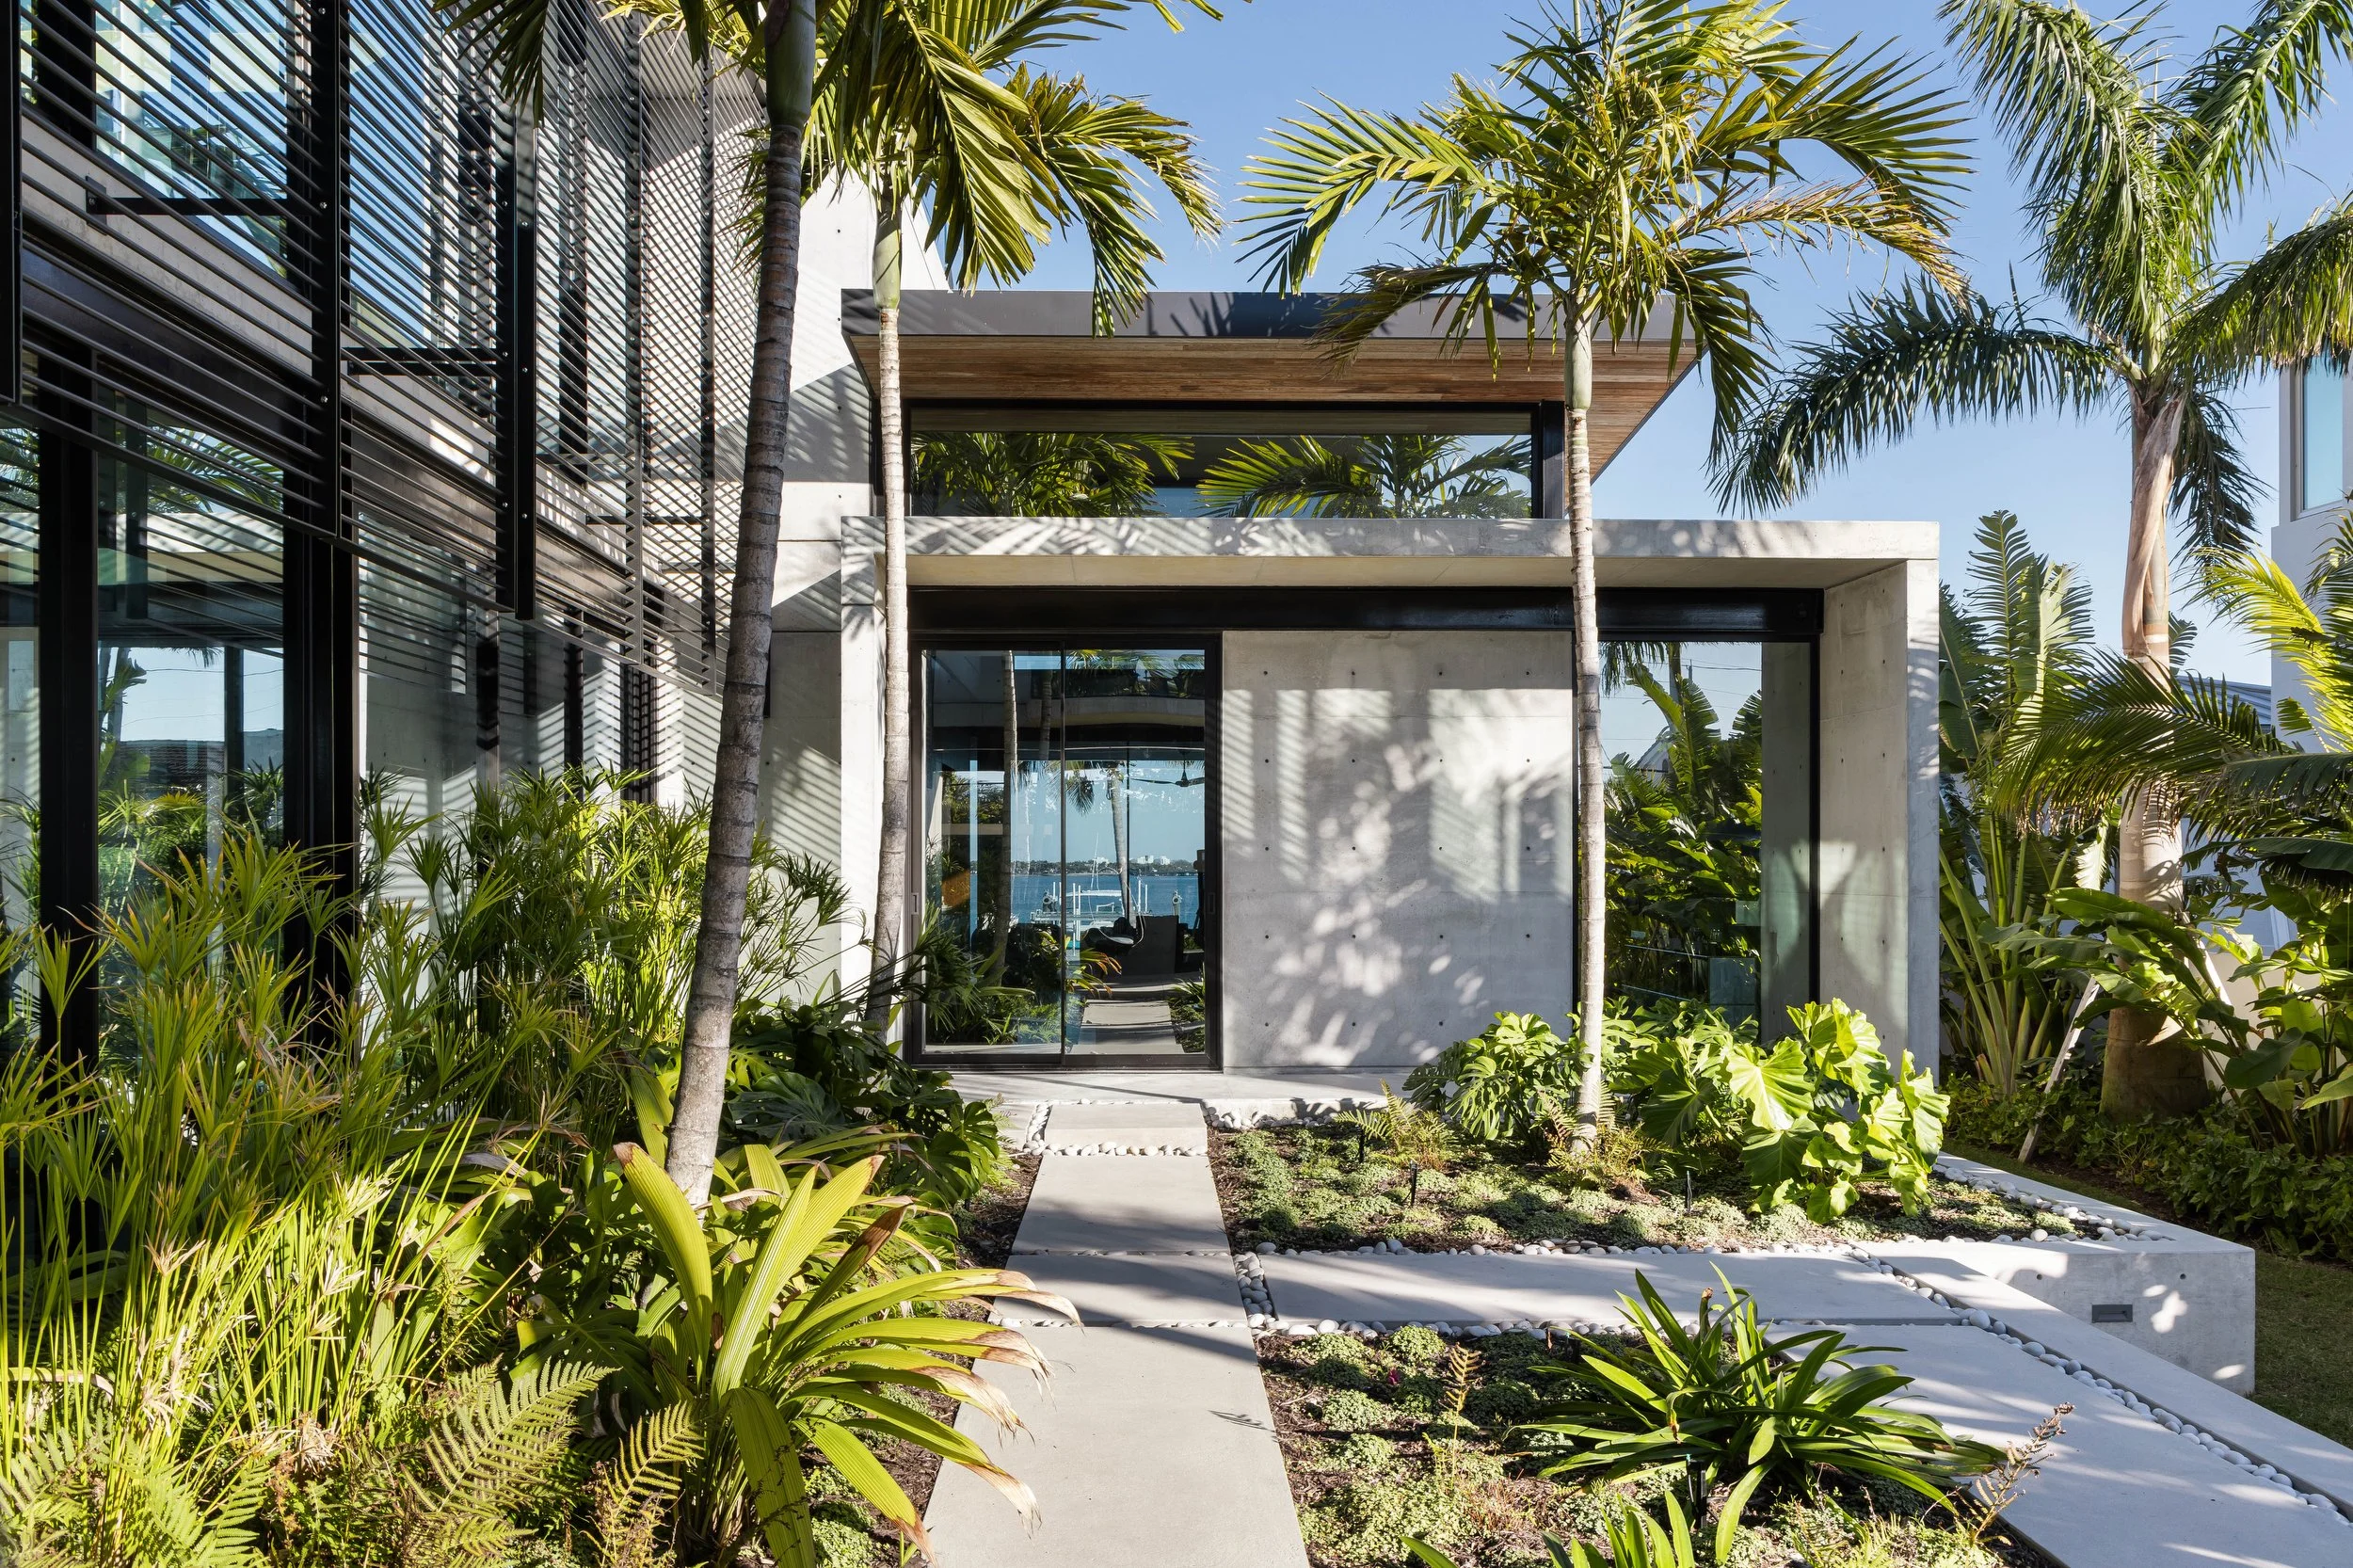
We study the site as an active part of the design. Orientation, climate, landscape, views, privacy, surrounding architecture, and physical constraints all influence how a building should meet its surroundings.
In Florida, sun, breezes, water, vegetation, and flood conditions are not obstacles to overcome; they are opportunities to shape the architecture.
Place

We translate the way our clients want to live into spatial relationships. How should the home unfold from arrival to private spaces? Where should people gather, and where should they retreat? How should interior spaces connect to gardens, pools, terraces, and water?
The purpose of each space informs the larger organization of the home.
Purpose
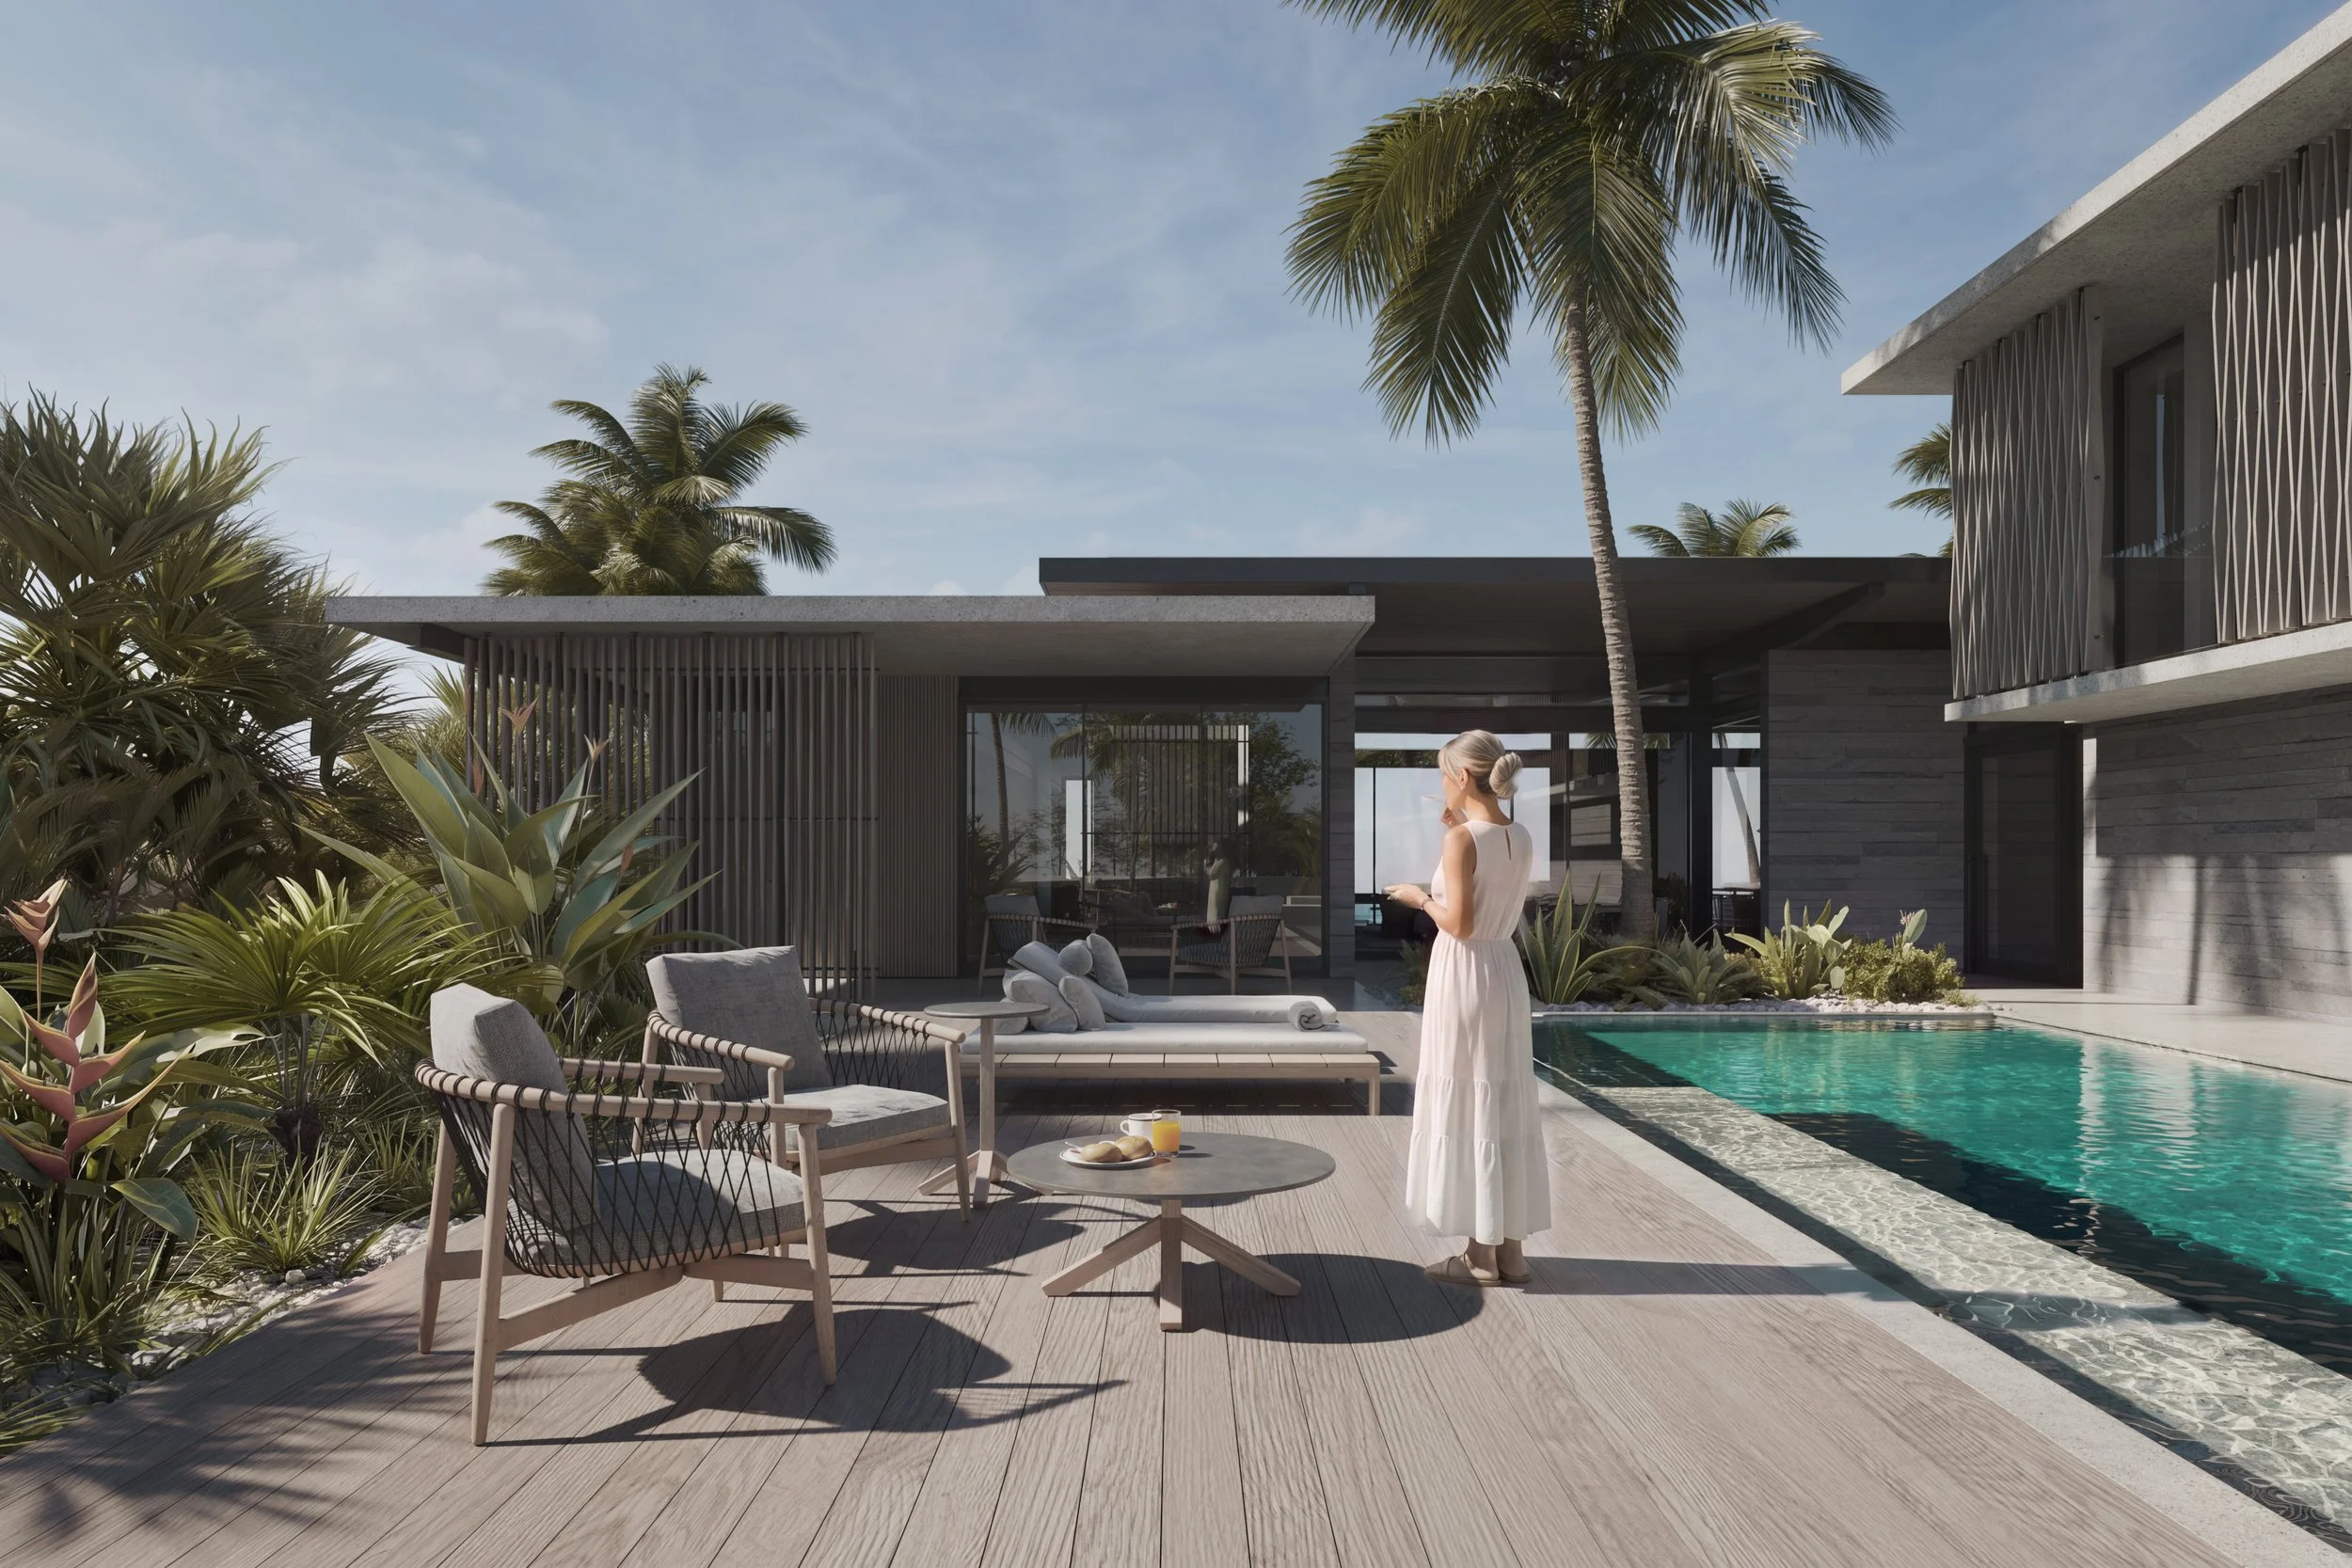
From people, place, and purpose, we distill an organizing idea that gives the project direction and meaning. The concept may emerge from a personal story, a quality of the site, a relationship between opposing conditions, or a desire for a particular way of living.
In Amalgam, two life trajectories converge in intersecting architectural volumes. Equa explores balance between two distinct architectural preferences. Shibusa translates restraint and simplicity into a quiet relationship between architecture and landscape. Santosha uses the idea of contentment to shape a home centered on retreat, connection, and mindfulness. In-yo explores complementary dualities such as light and shadow, solid and void, and enclosure and openness. Kanso reduces the architecture to what is necessary, purposeful, and enduring.
The concept becomes a framework for the decisions that follow—from organization and structure to materials, light, landscape, and interiors.
Concept

The concept is carried through every layer of the work—from spatial organization and structure to materials, light, landscape, interiors, and the details that bring them together.
The result is not architecture imposed on a site or a predetermined style applied to a client, but a home shaped specifically by its people, its place, and its purpose.
The concept changes with every project. The process does not.
Architecture

Florida asks architecture to respond differently.
Intense sun, prevailing breezes, tropical landscapes, waterfront views, privacy, and flood conditions are not simply constraints to solve—they are opportunities to shape the architecture.
Hive’s work is informed by the legacy of Sarasota’s modernist tradition, where structure, climate, landscape, and everyday life became integral to the design. We carry that spirit forward through a contemporary approach shaped by the specific conditions of each project.
Deep overhangs, shaded terraces, operable screens, carefully positioned glazing, natural ventilation, and strong connections between interior and exterior spaces are considered as part of the architecture from the beginning. Materials are selected not only for their appearance, but for how they weather, filter light, create shade, and contribute to the experience of the home.
Whether designing a waterfront residence in Siesta Key, a modern home in Lido Shores, or a coastal retreat on Longboat Key, we see the Florida environment as an active part of the design.
The result is architecture that belongs to its place—not because it follows a prescribed Florida style, but because it responds to the particular conditions of living here.
Modern Architecture for Florida

Architecture + Interior Architecture
We believe architecture and interiors should be developed as one continuous process.
The character of an interior begins with the architecture itself—its proportions, natural light, material palette, views, circulation, and relationship to the landscape. Rather than designing the building first and filling it with interiors afterward, we consider these elements together from the earliest stages of a project.
This integrated approach extends from the major decisions to the smallest details: spatial organization, ceilings, flooring, doors, cabinetry, built-ins, lighting, hardware, and material transitions. Landscape, pools, terraces, and outdoor living spaces are considered as extensions of the architecture, creating a cohesive relationship between the home and its surroundings.
Our work is not defined by a predetermined interior style. Materials and details are selected in response to the architecture, the setting, and the people who will inhabit the space.
In renovation projects, this same approach allows us to look beyond surface changes. We reconsider how spaces function, how they connect, how natural light moves through them, and how architecture, interiors, technology, and existing conditions can be brought together into a more coherent whole.
The result is a home where architecture and interior experience are not separate layers, but parts of the same design.