





Cherokee Park ADU
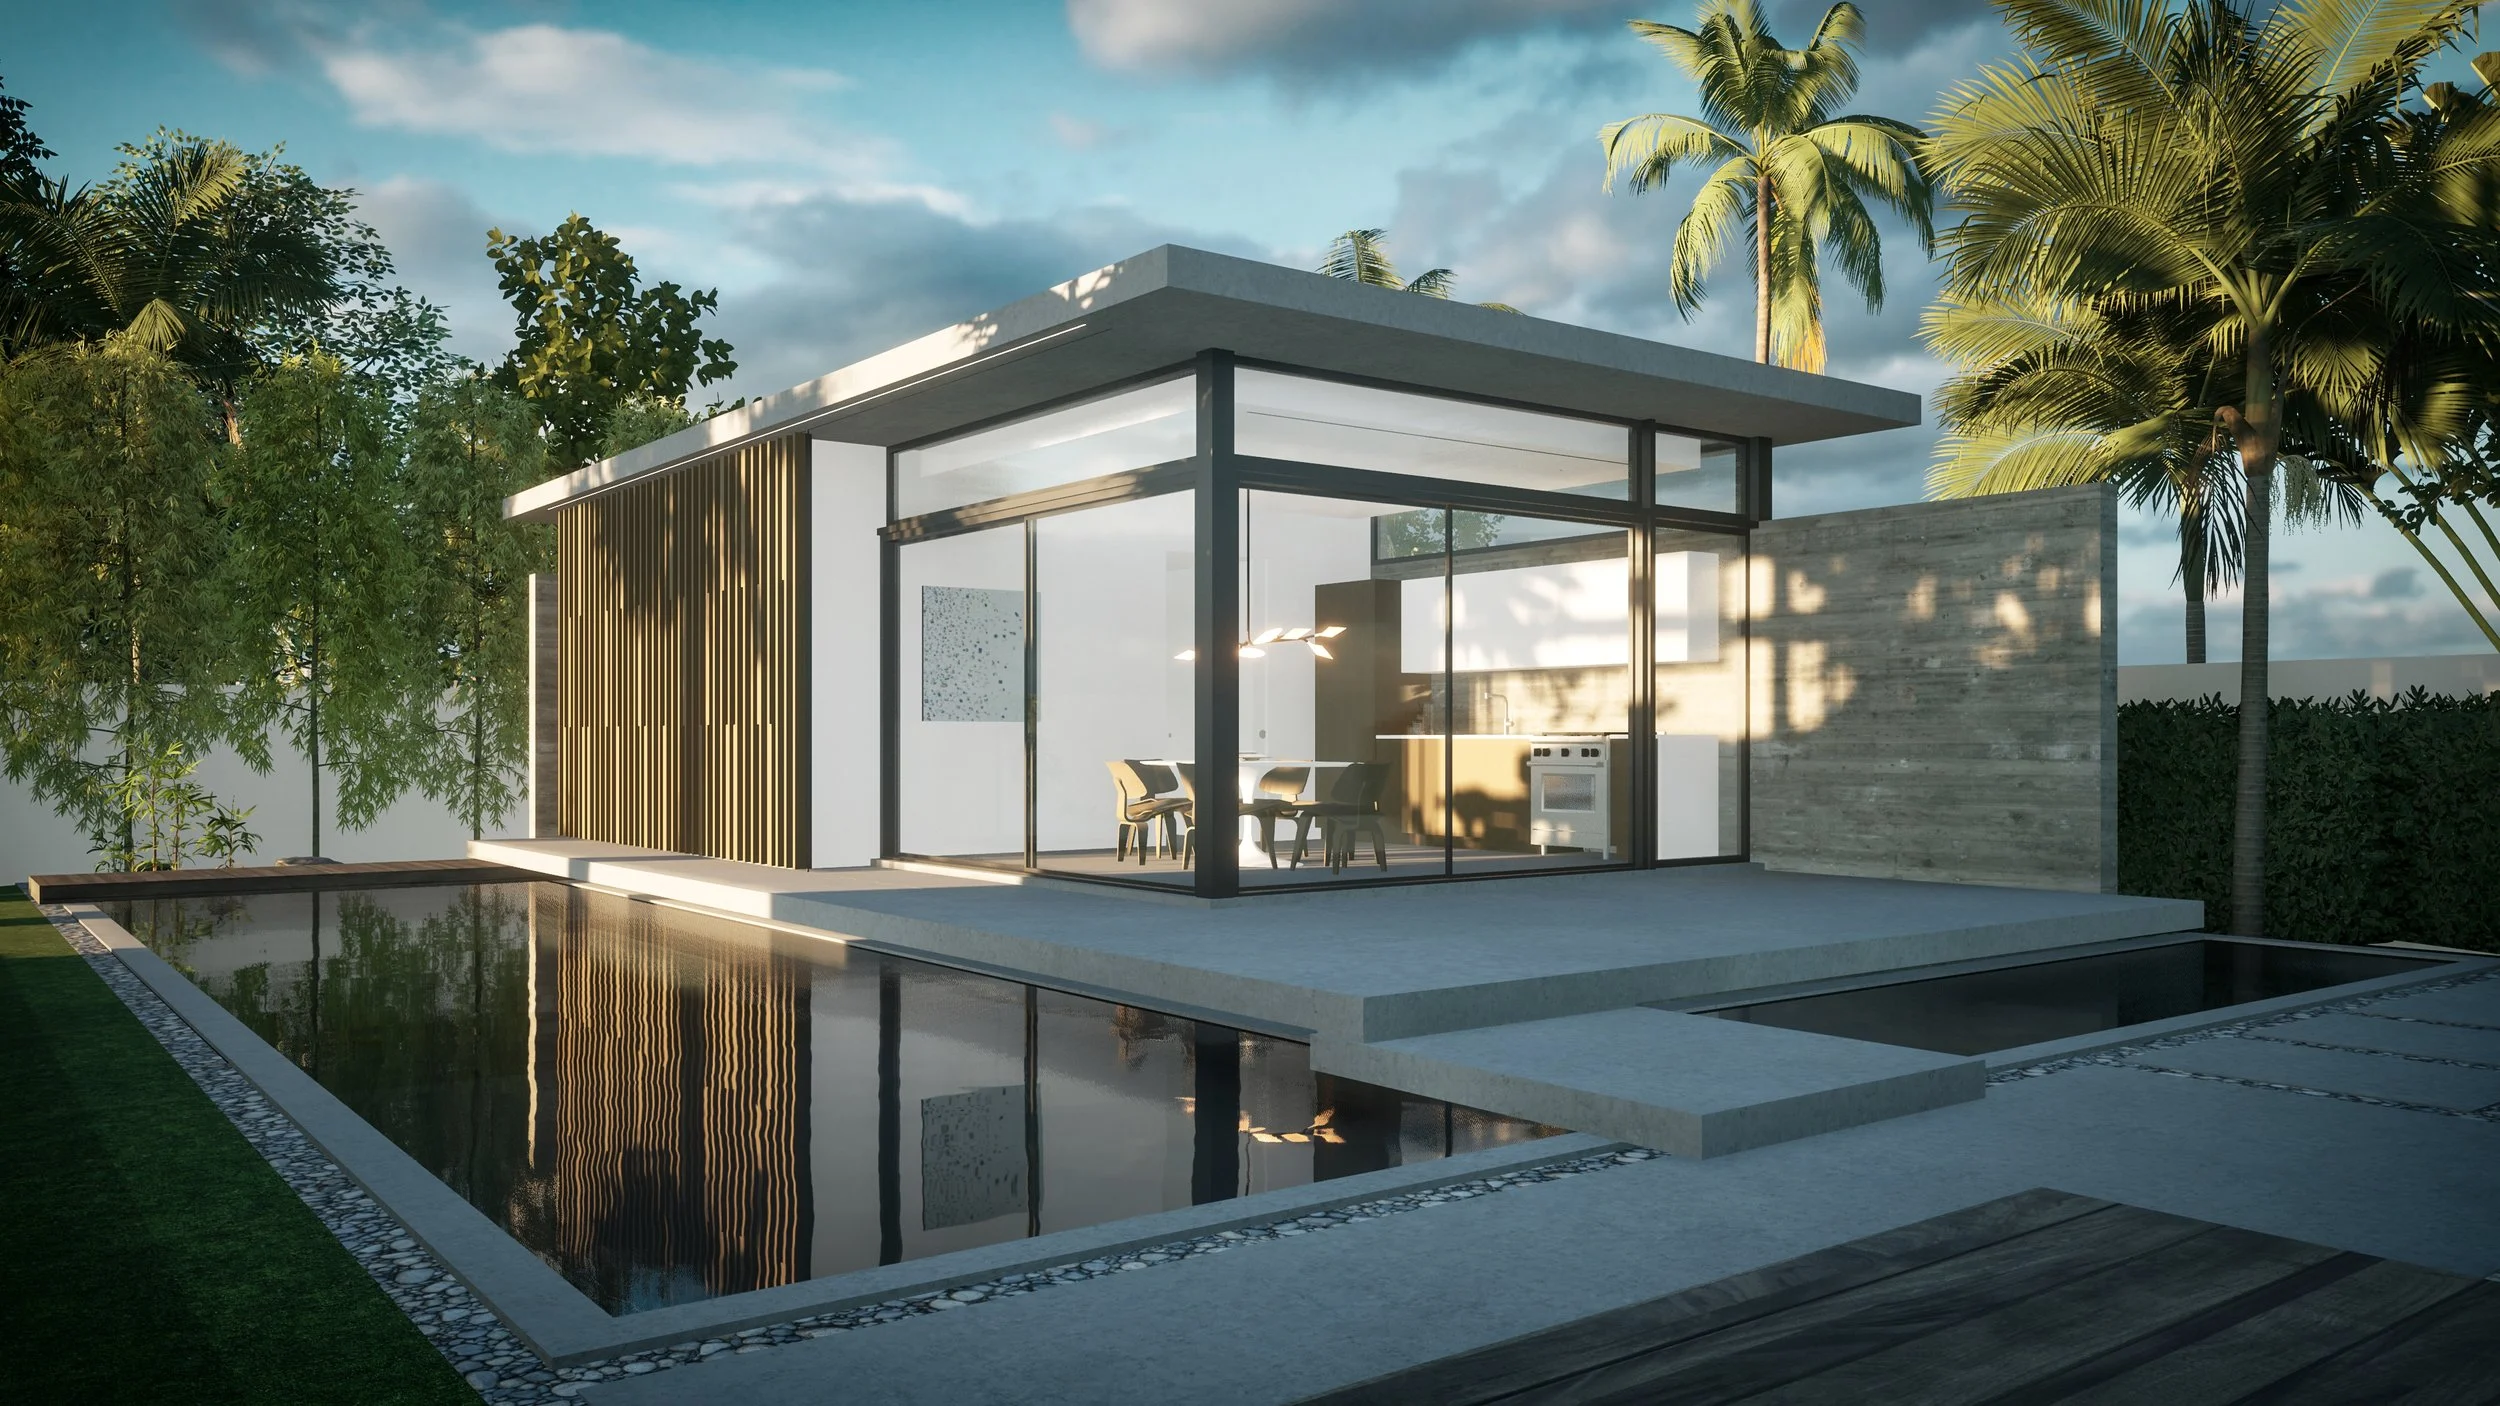
Located in a single-family residential neighborhood that encourages Accessory Dwelling Units (ADUs), this project transforms a portion of the Owners' rear garden into a flexible living space designed to adapt over time. Rather than serving solely as a rental unit, the ADU functions as an extension of the primary residence, accommodating a home office, a guest suite, independent living for a growing child, or housing for an aging parent. Despite its compact footprint, the dwelling includes all the essential elements of a complete home.
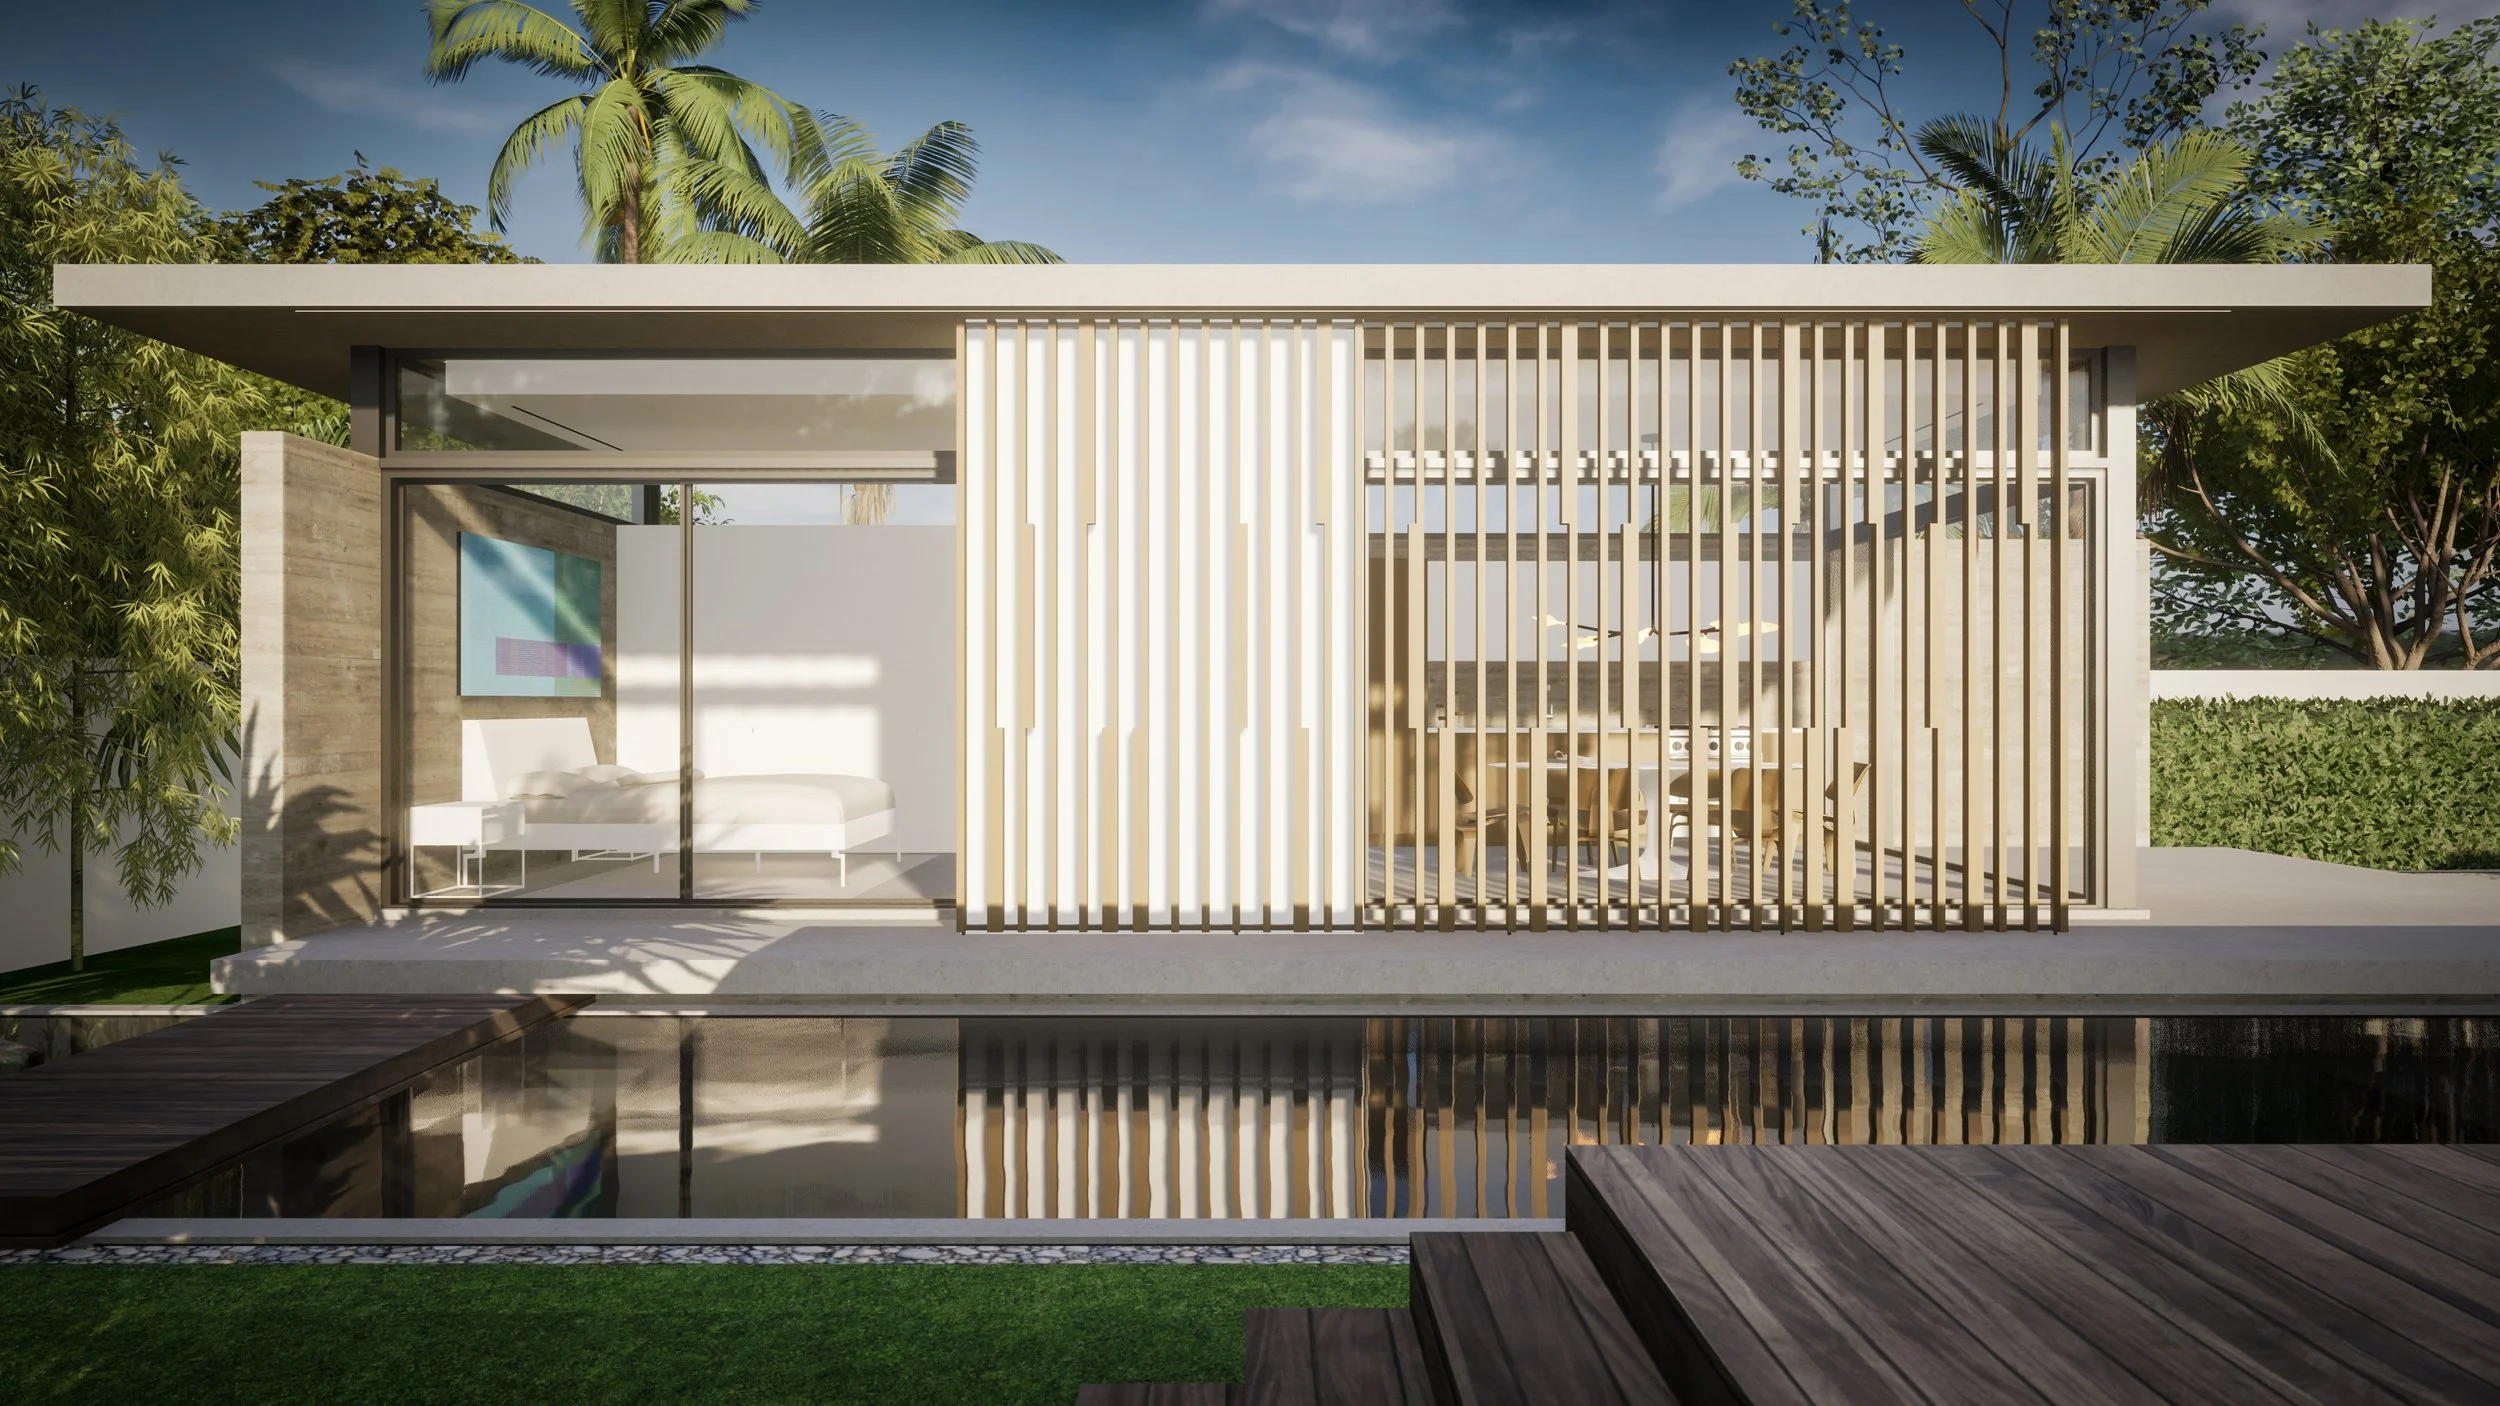
The design engages in a modern dialogue with the extensively renovated Arts-and-Crafts primary residence. While the existing home embodies the movement's emphasis on craftsmanship and ornamentation, the ADU distills these qualities into a minimalist architectural language. Exposed board-formed concrete walls, a monolithic roof slab, expansive glazing, and a restrained material palette create a composition defined by simplicity, permanence, and material honesty.
Located in the southwest corner of the site, the building's solid concrete walls provide privacy from neighboring properties and frame views of the surrounding garden. The textured concrete recalls the artisanal character of the original residence, offering a modern interpretation of craftsmanship. Large sliding glass doors dissolve the boundary between the interior and the landscape, while extended roof and floor planes visually expand the modest footprint. Reflecting pools and a movable exterior screen further enhance the building's sense of lightness, providing passive shade, privacy, and a seamless connection to the landscape.
Location:
Sarasota, Florida
Status:
Unbuilt Design