

Process
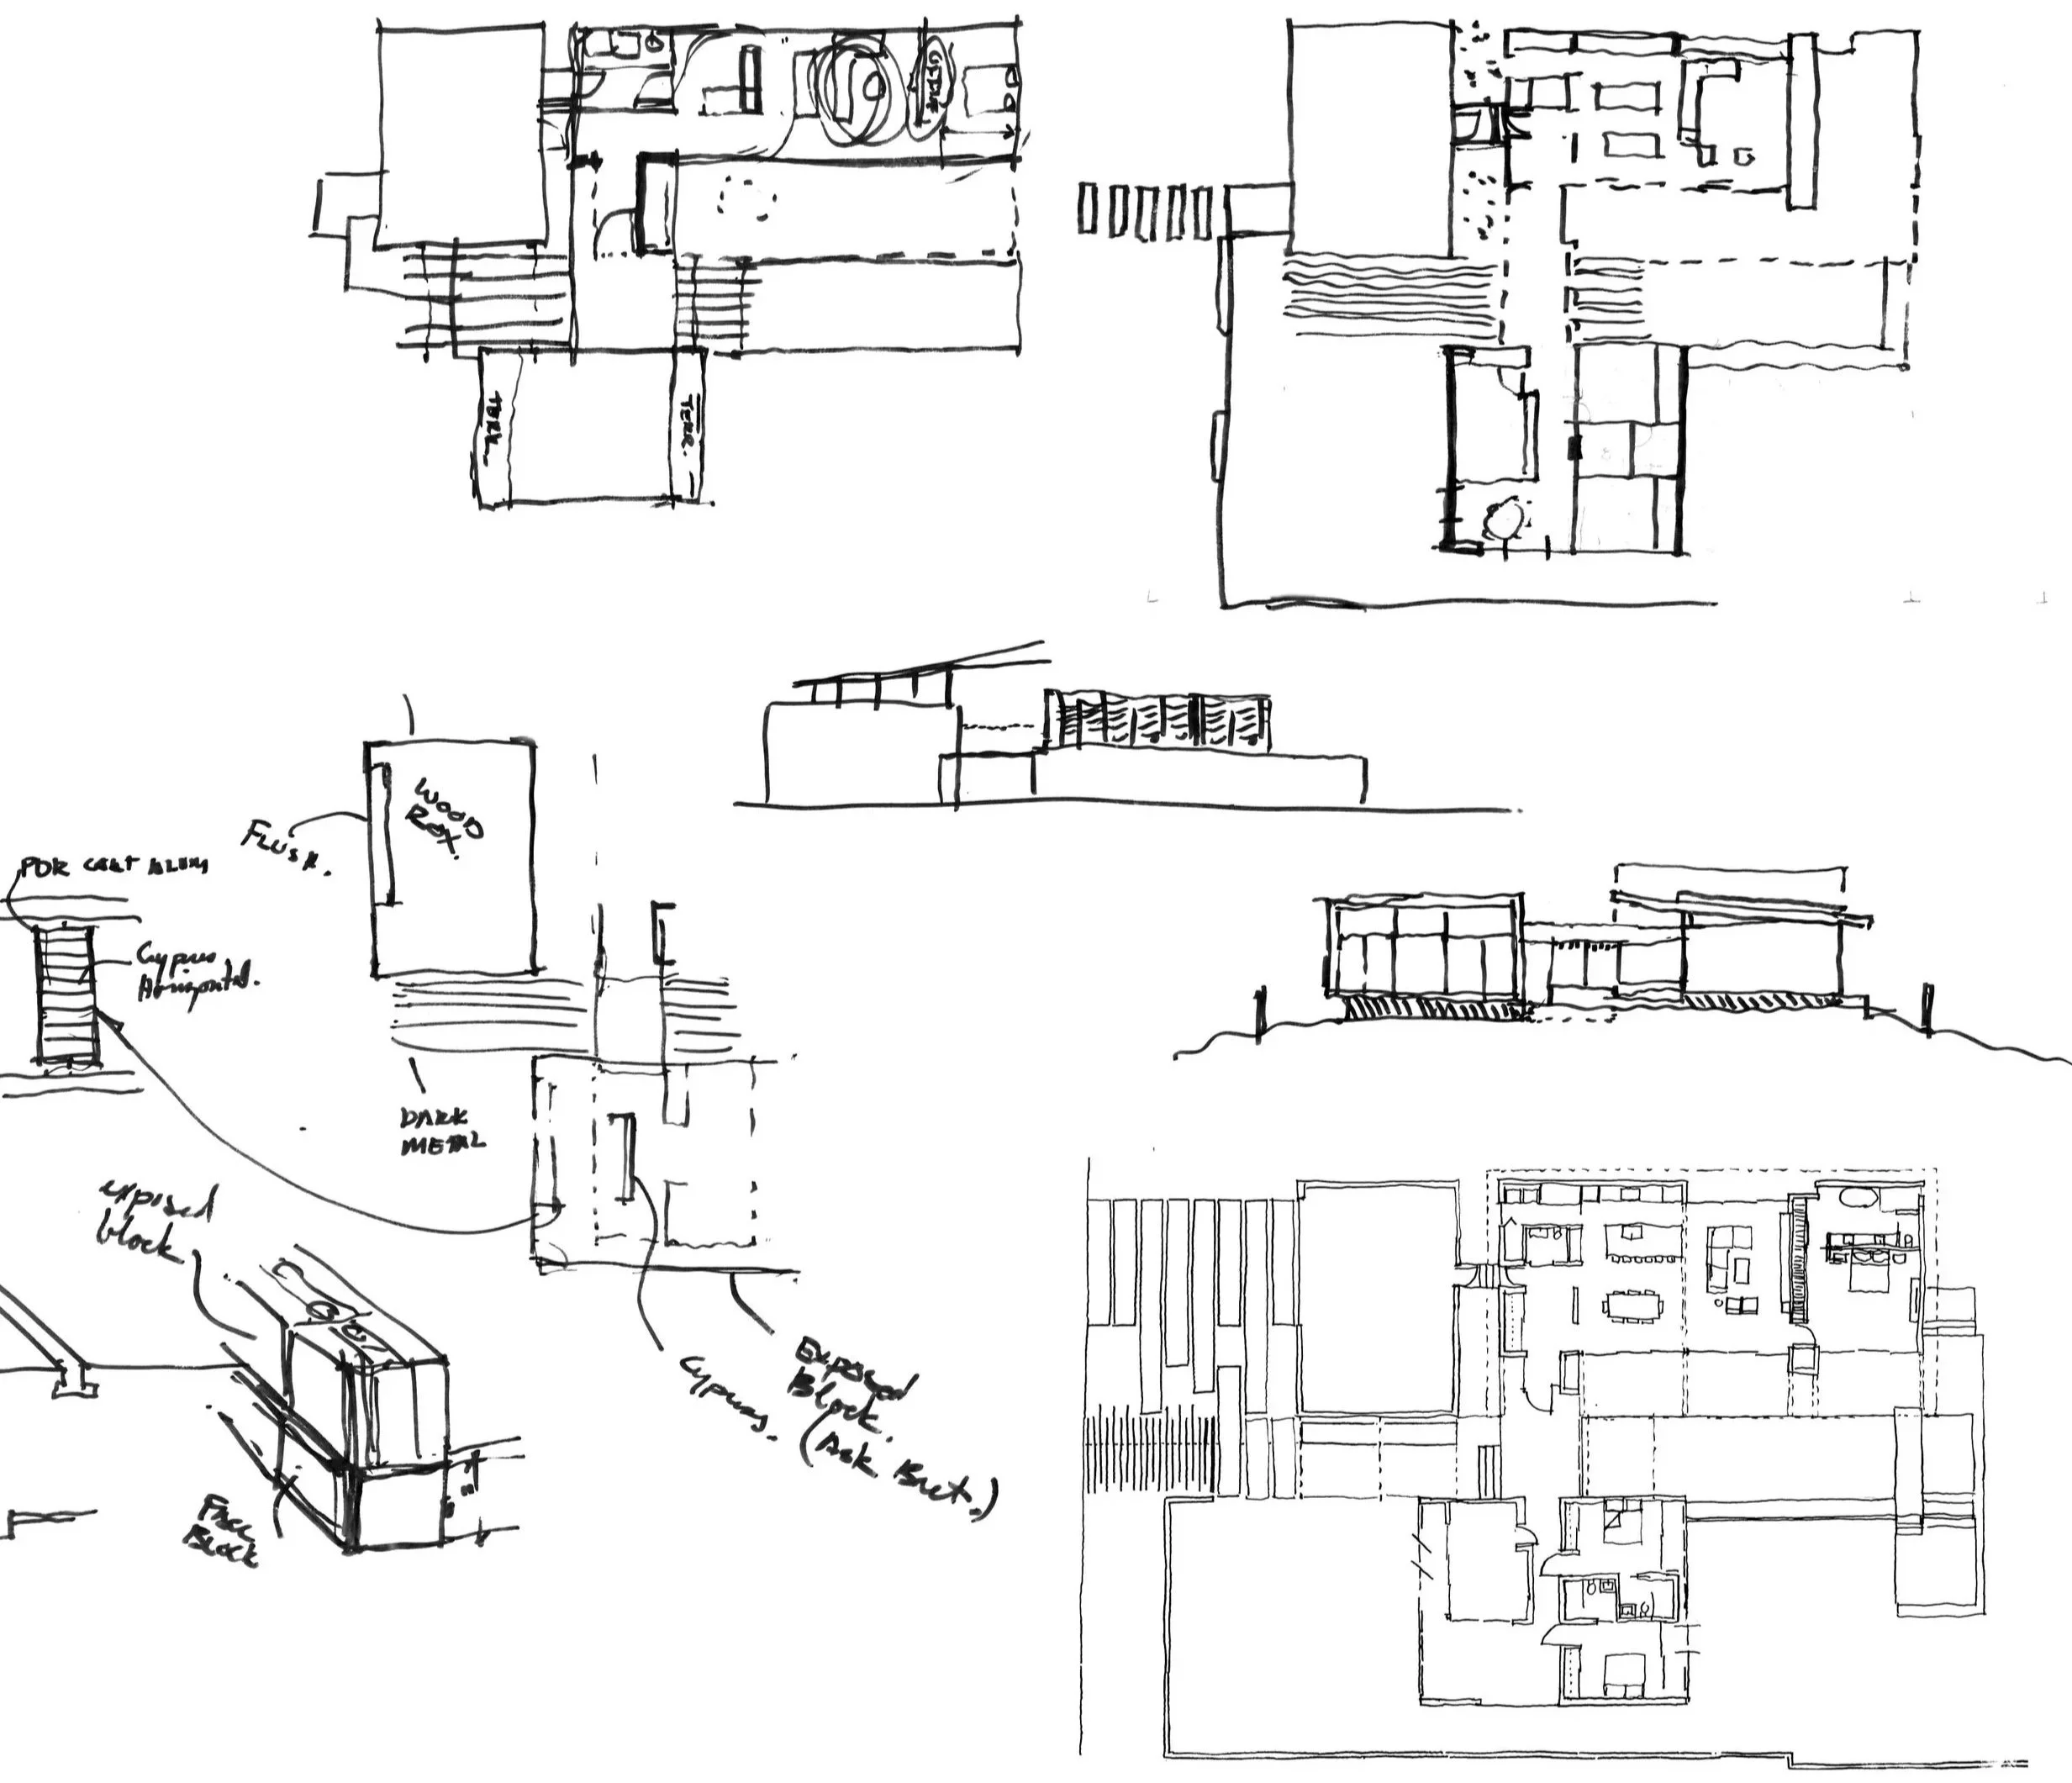
Strong architecture requires more than a compelling idea. It requires the discipline to carry that idea through every stage of the project.
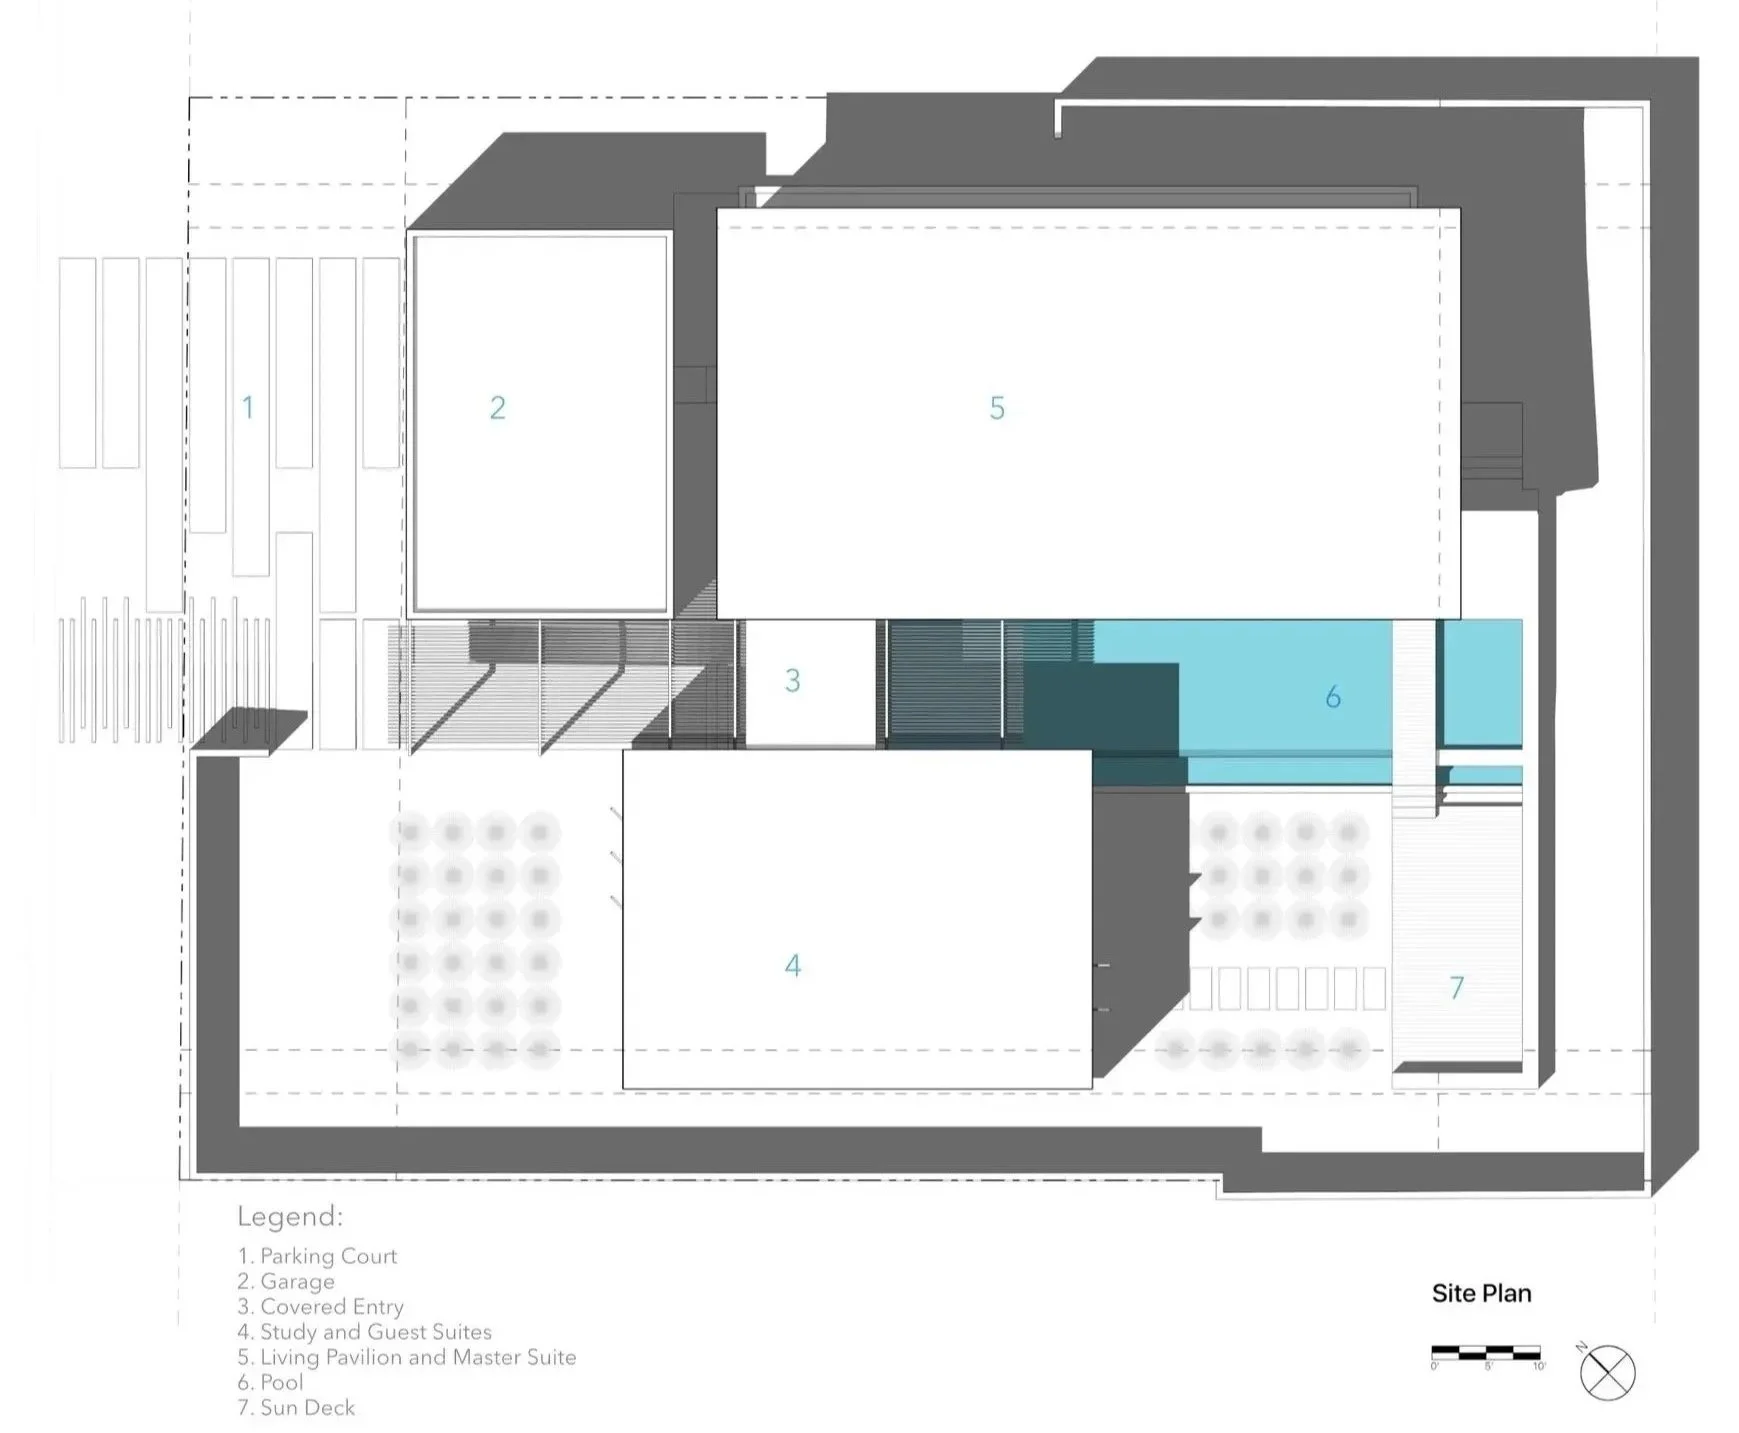
At Hive, the concept established early in the design process becomes a framework for the decisions that follow—from spatial organization and structure to materials, detailing, building systems, and construction.
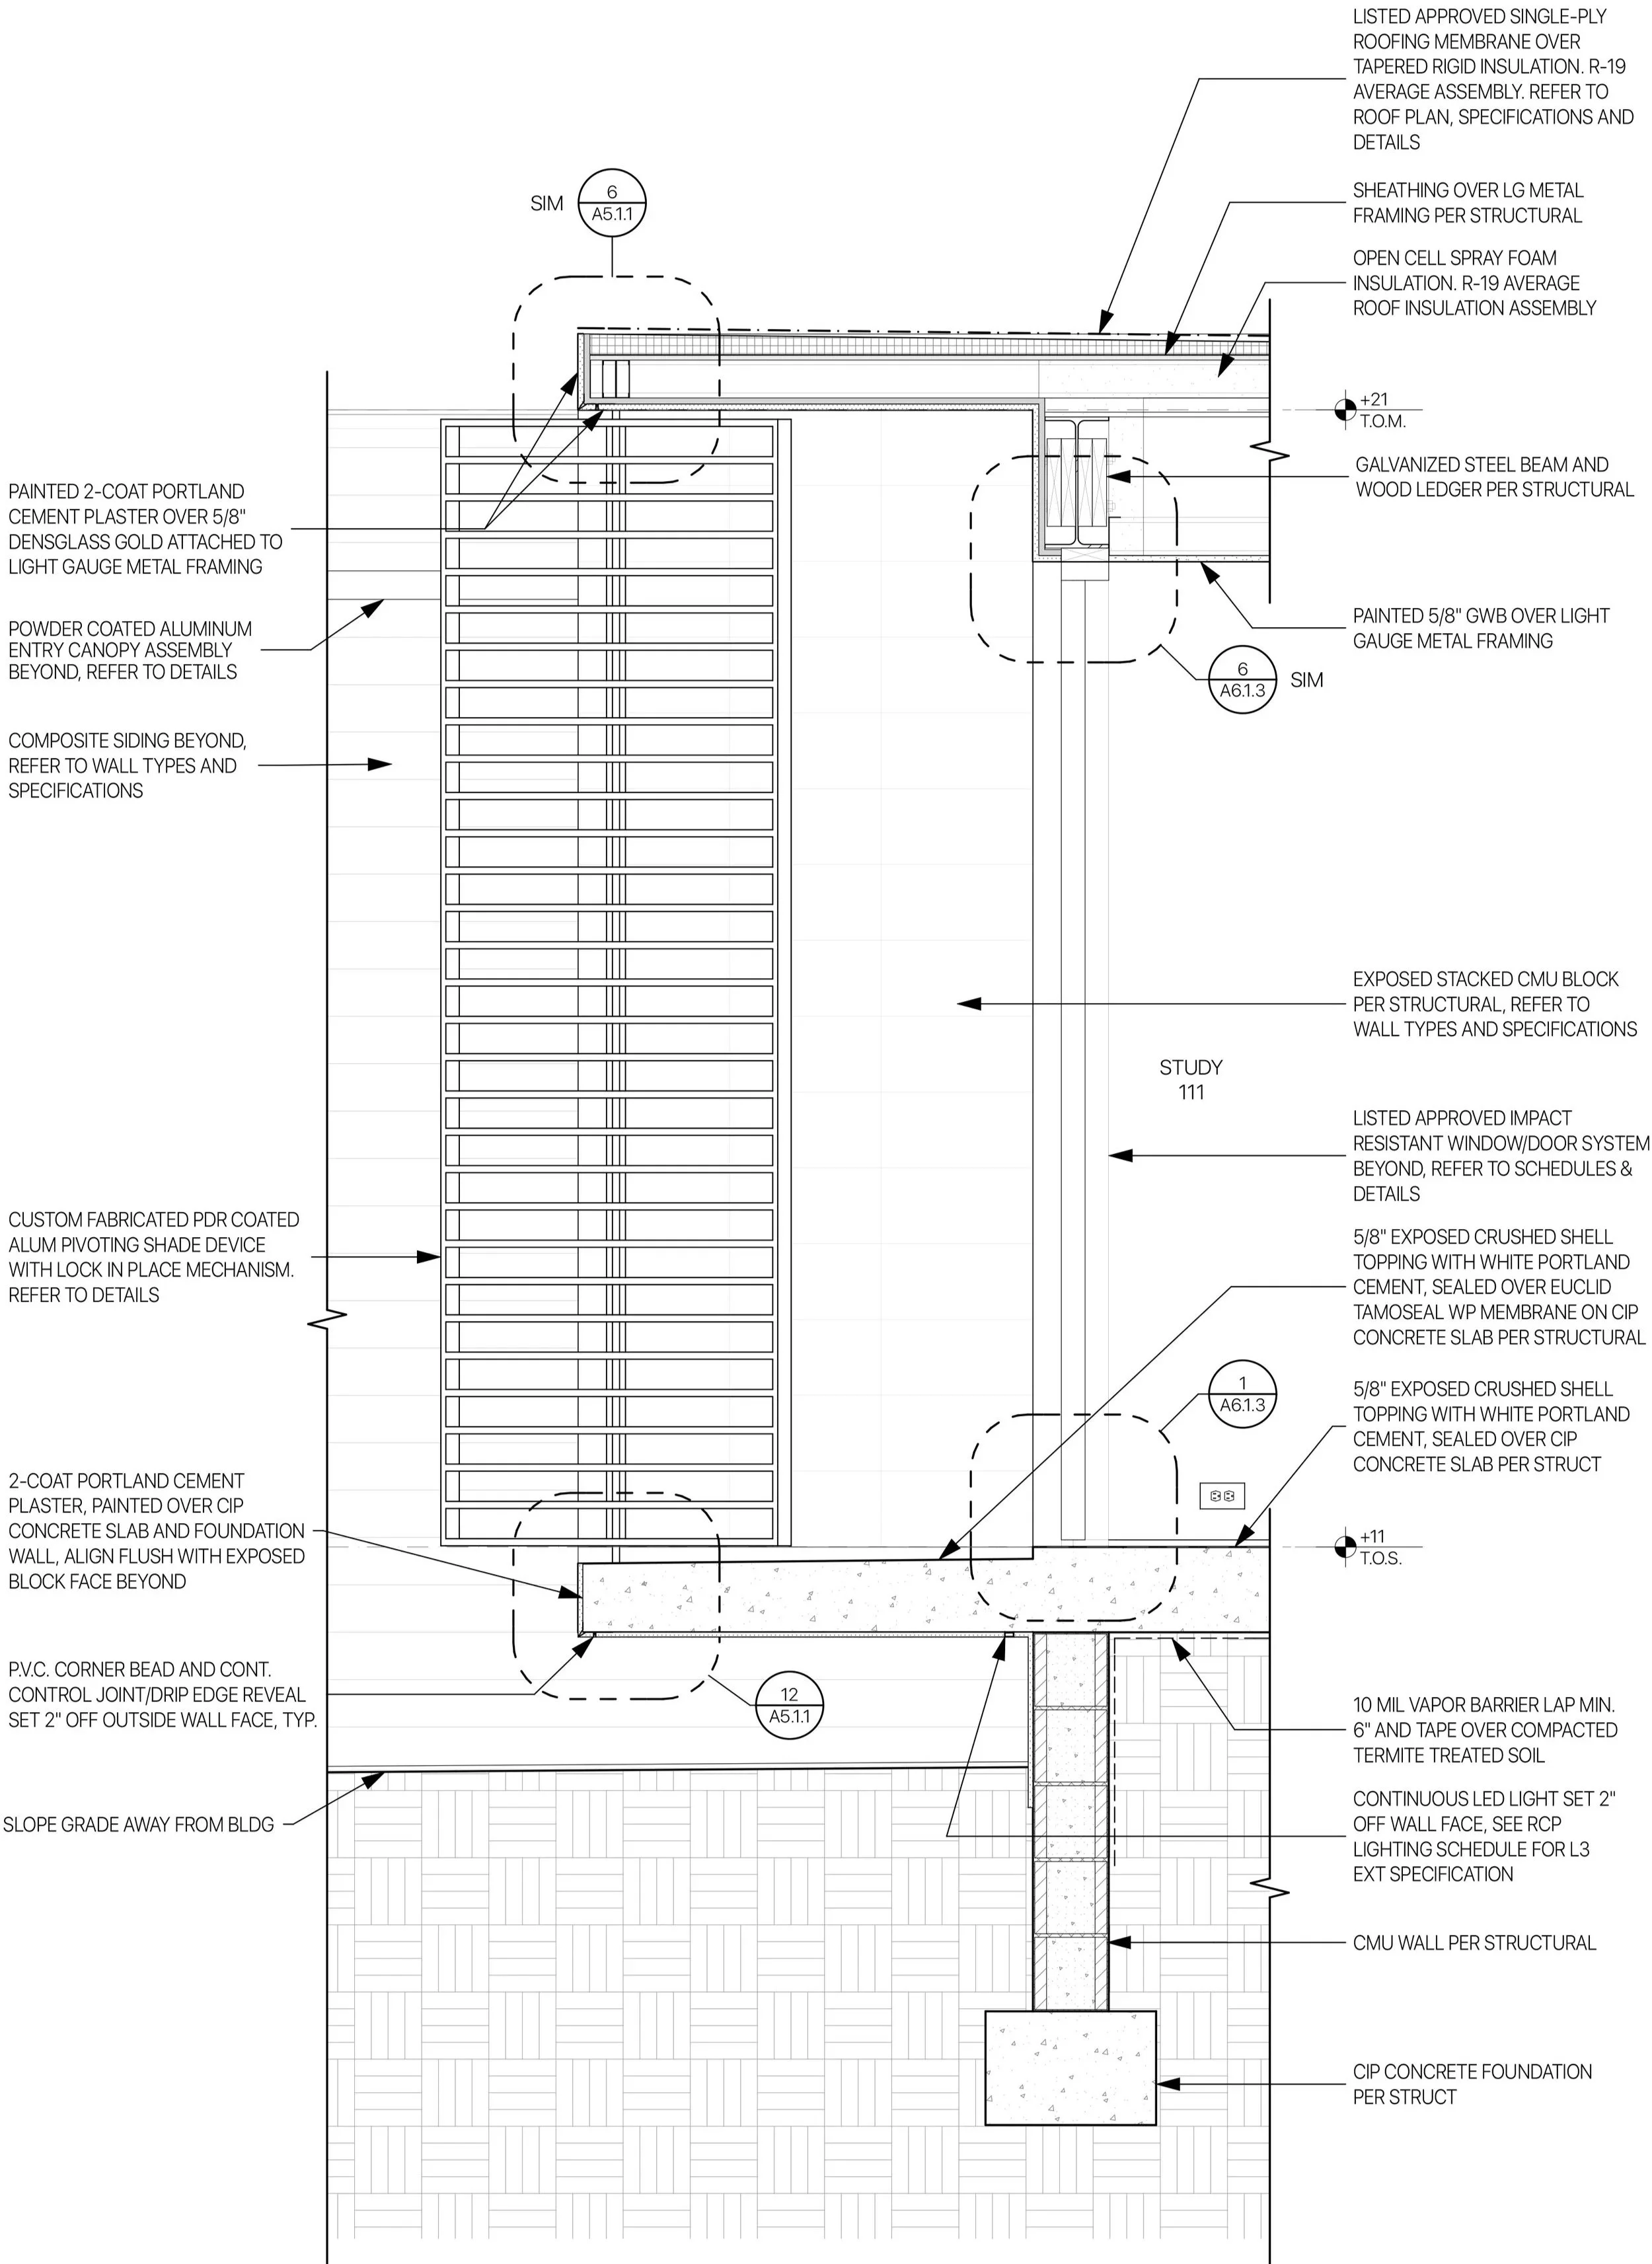
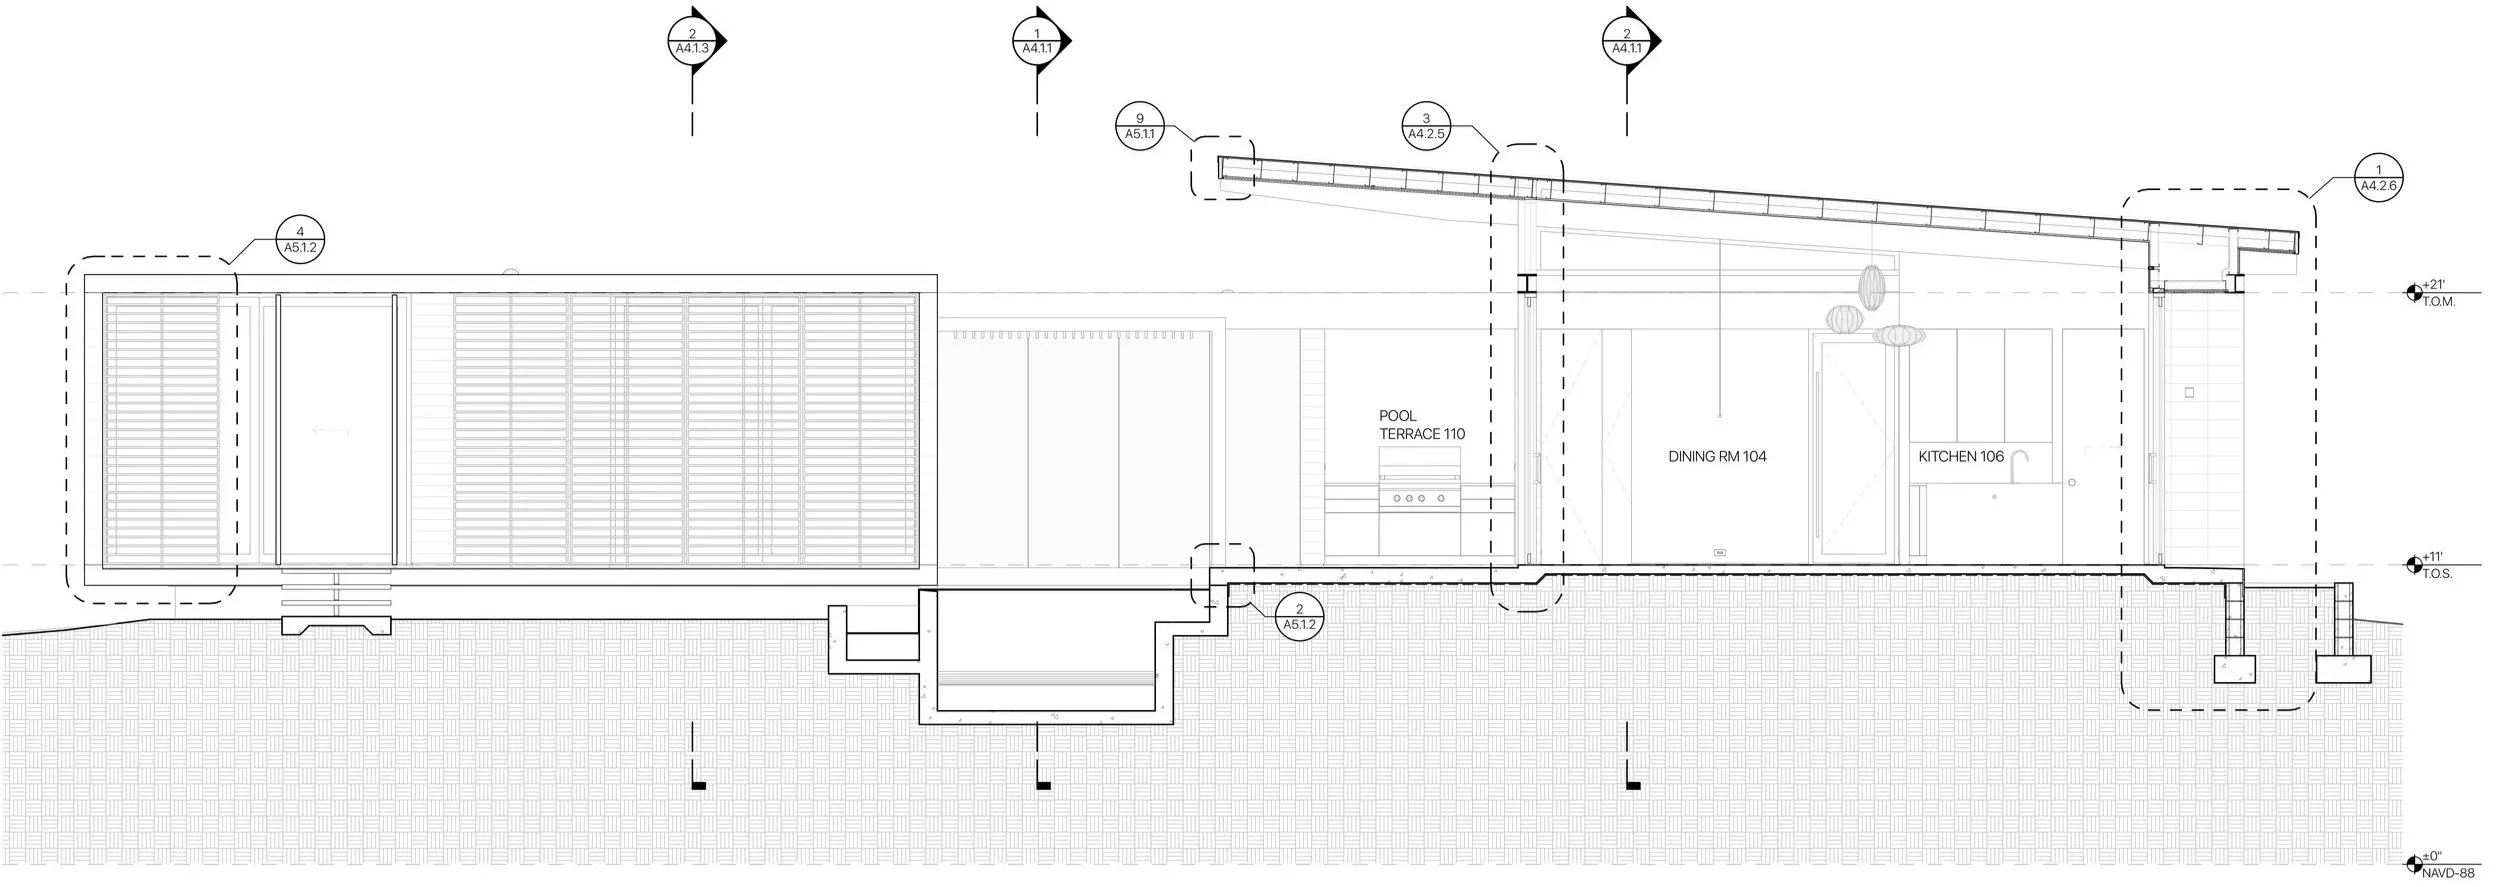
We develop comprehensive drawings and specifications that translate the design into something that can be understood, priced, permitted, and built. We coordinate closely with consultants, builders, fabricators, and craftspeople so that the architectural intent remains clear as the project moves from drawings into construction.
Our involvement continues through construction, where design decisions meet existing conditions, material availability, sequencing, and the realities of the building process. We work collaboratively with the project team to resolve these conditions while protecting the qualities that make the design specific to the client and the place.
The goal is not simply to produce beautiful drawings. It is to create architecture that can be executed with clarity, precision, and purpose.
From the first concept to the final detail, design and execution remain part of the same process.
From Concept to Completion

Architecture is collaborative by nature.
Every project brings together different perspectives, expertise, and contributions—from clients and architects to engineers, landscape architects, builders, fabricators, and craftspeople. The strongest work emerges when those contributions are connected by a shared understanding of the design.
The name Hive reflects this idea. A hive is a collective built through the coordinated efforts of individual elements, each contributing to something larger than itself. We see our practice in much the same way.
Joe Kelly and Gwen Leroy-Kelly lead each project directly, working closely with clients and the broader project team throughout the design and construction process. We value open communication, thoughtful collaboration, and the exchange of ideas that can make a project stronger.
Our studio is a place for that exchange—a working environment where design is developed through conversation, drawing, model-making, material exploration, and collaboration.
Ultimately, the architecture belongs to the people who inhabit it. Our role is to bring the right people, ideas, and expertise together to create something that could not have existed without the collaboration.
The Hive
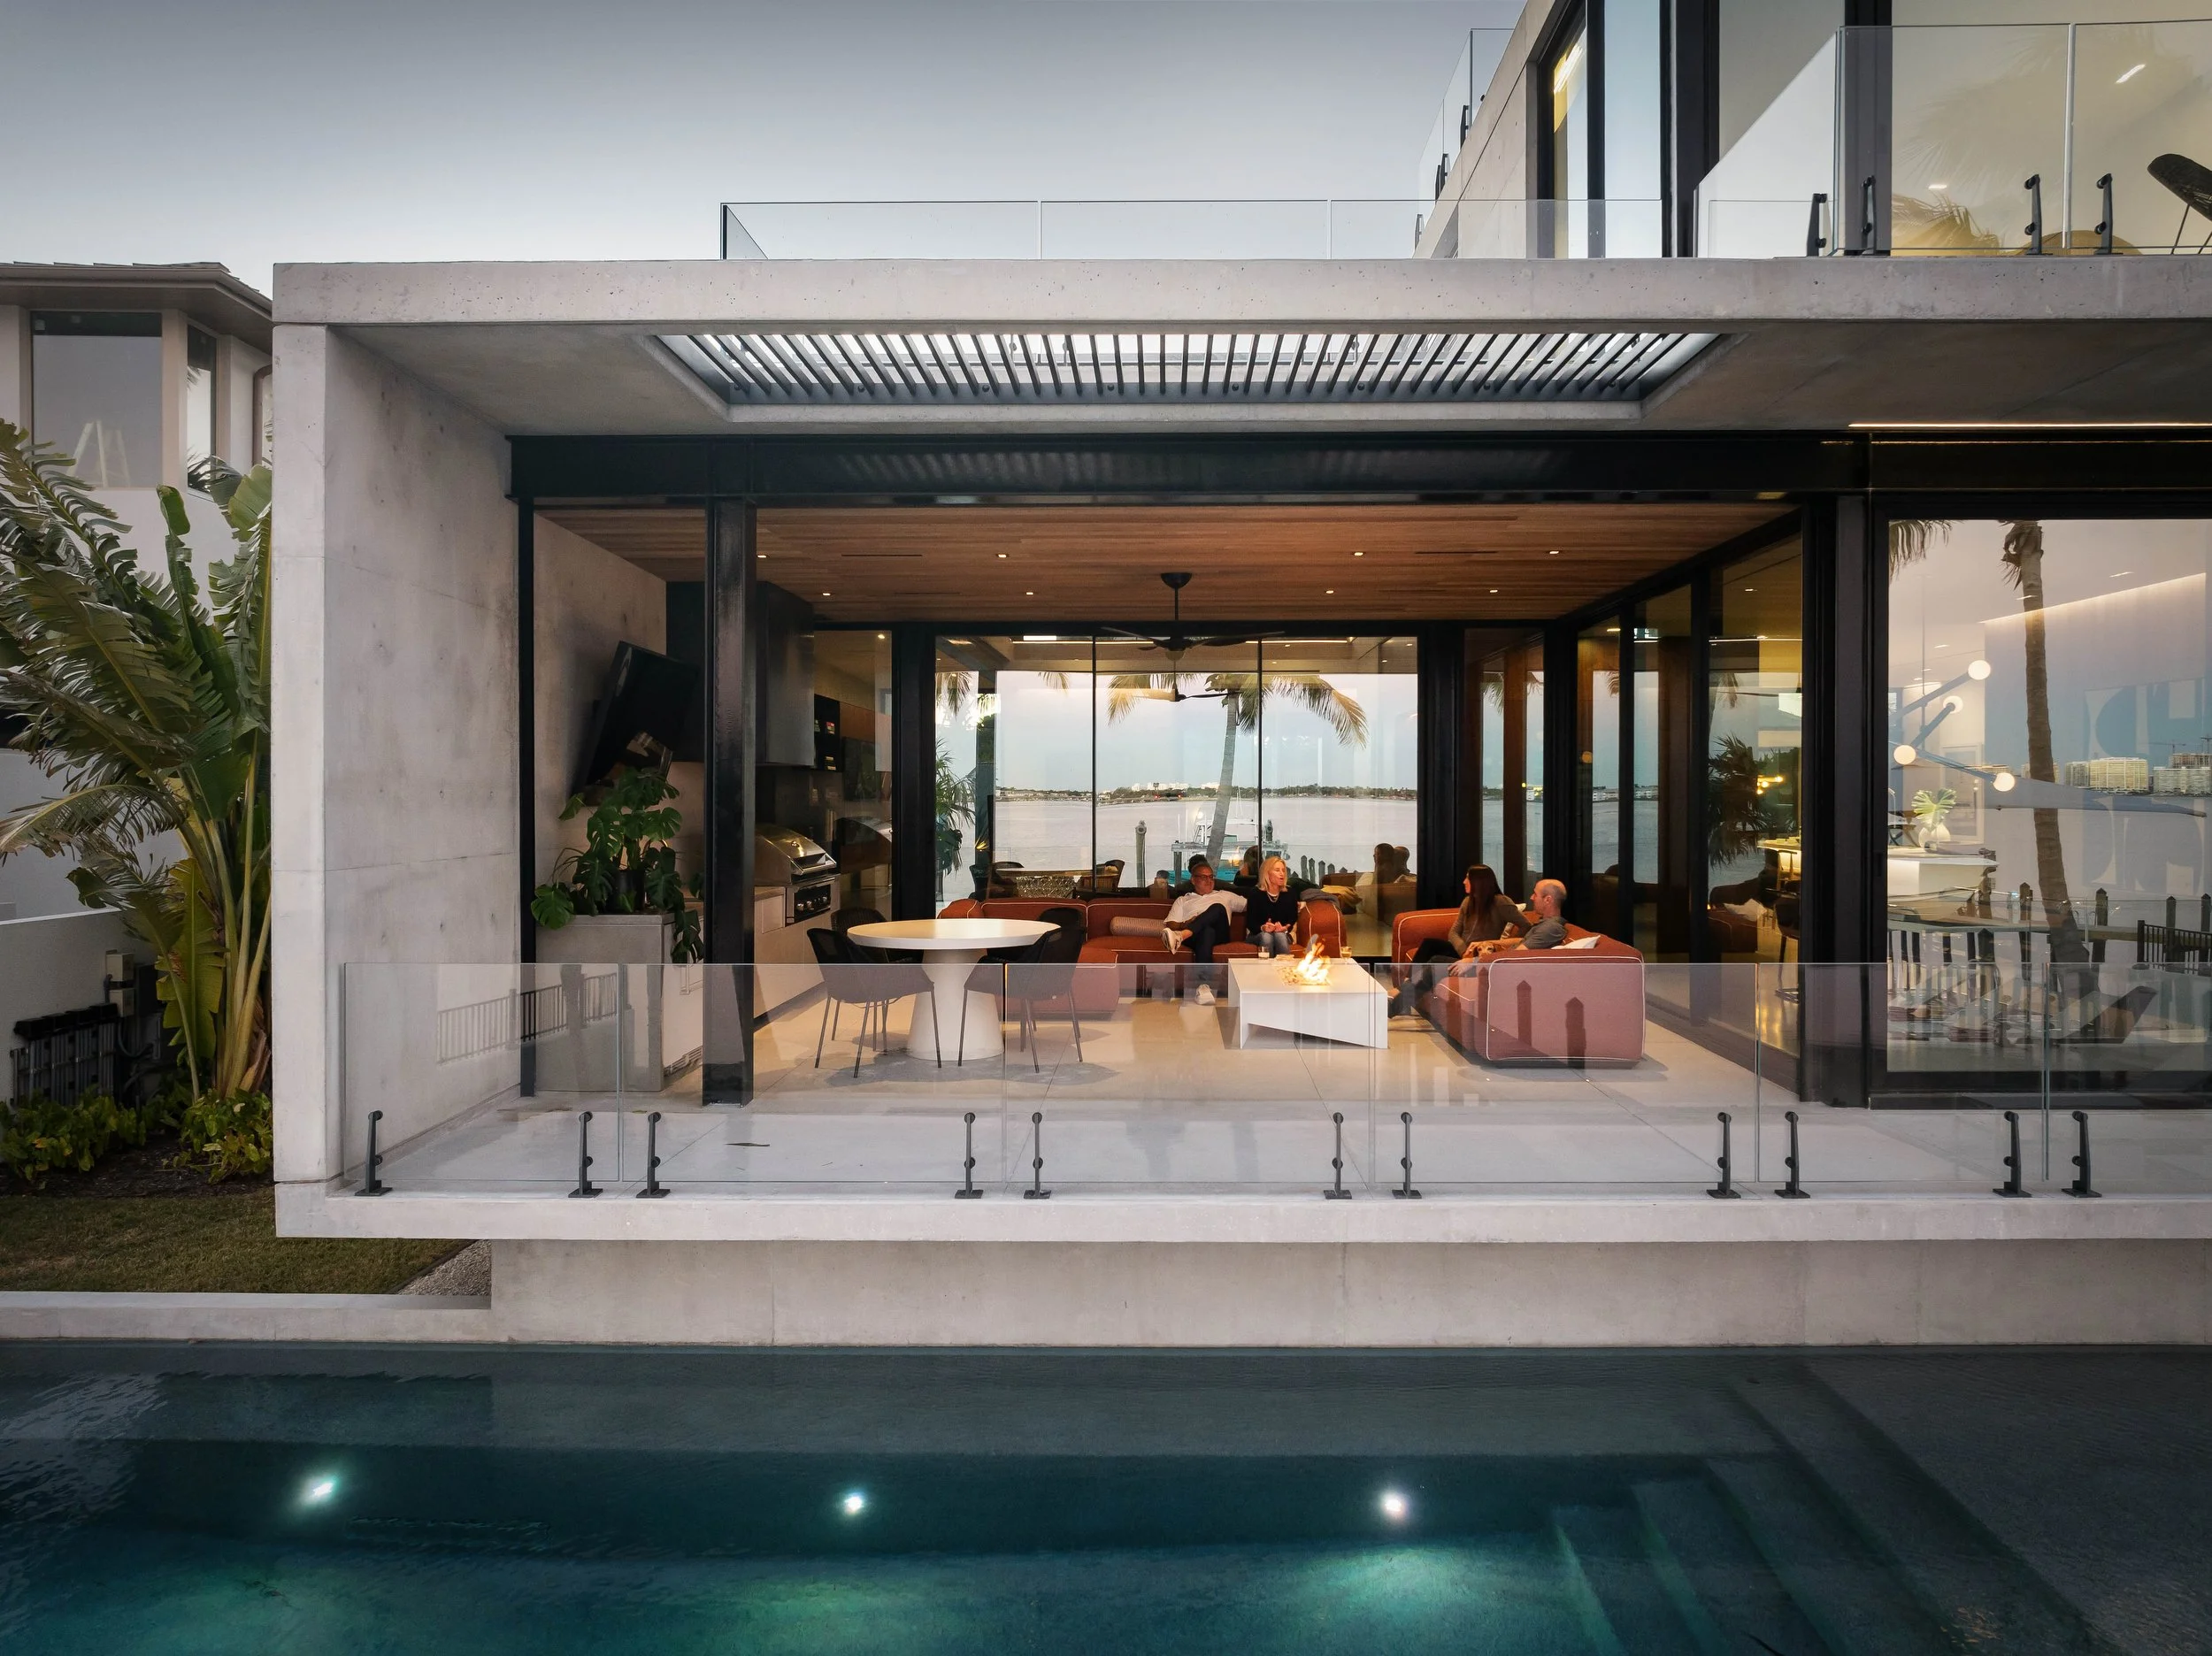
The relationship between architect and client is central to the work.
The best projects develop through an ongoing exchange of ideas. We listen carefully, ask questions, challenge assumptions when appropriate, and use the design process to explore possibilities together.
Joe and Gwen remain directly involved throughout each project, providing continuity from the earliest conversations through design, documentation, and construction. Clients work with the principals who are responsible for the design rather than passing the project from one level of the practice to another.
This direct relationship allows the design to evolve through dialogue while maintaining a clear architectural vision.
Working with Clients

Architecture becomes real when ideas are translated into physical materials, systems, and details.
Our drawings and specifications are developed to communicate the design with clarity and precision. We coordinate with consultants and builders to integrate structure, mechanical and electrical systems, landscape, lighting, technology, and other project requirements without losing sight of the larger architectural idea.
During construction, we remain engaged as the project encounters the realities of the building process. Existing conditions, material availability, sequencing, tolerances, and field decisions can all require adjustment.
We work with the project team to find thoughtful solutions that respond to those conditions while maintaining the intent and character of the design.
Good construction is not simply the execution of drawings. It is a continued process of design, coordination, judgment, and collaboration.
From Design to Construction
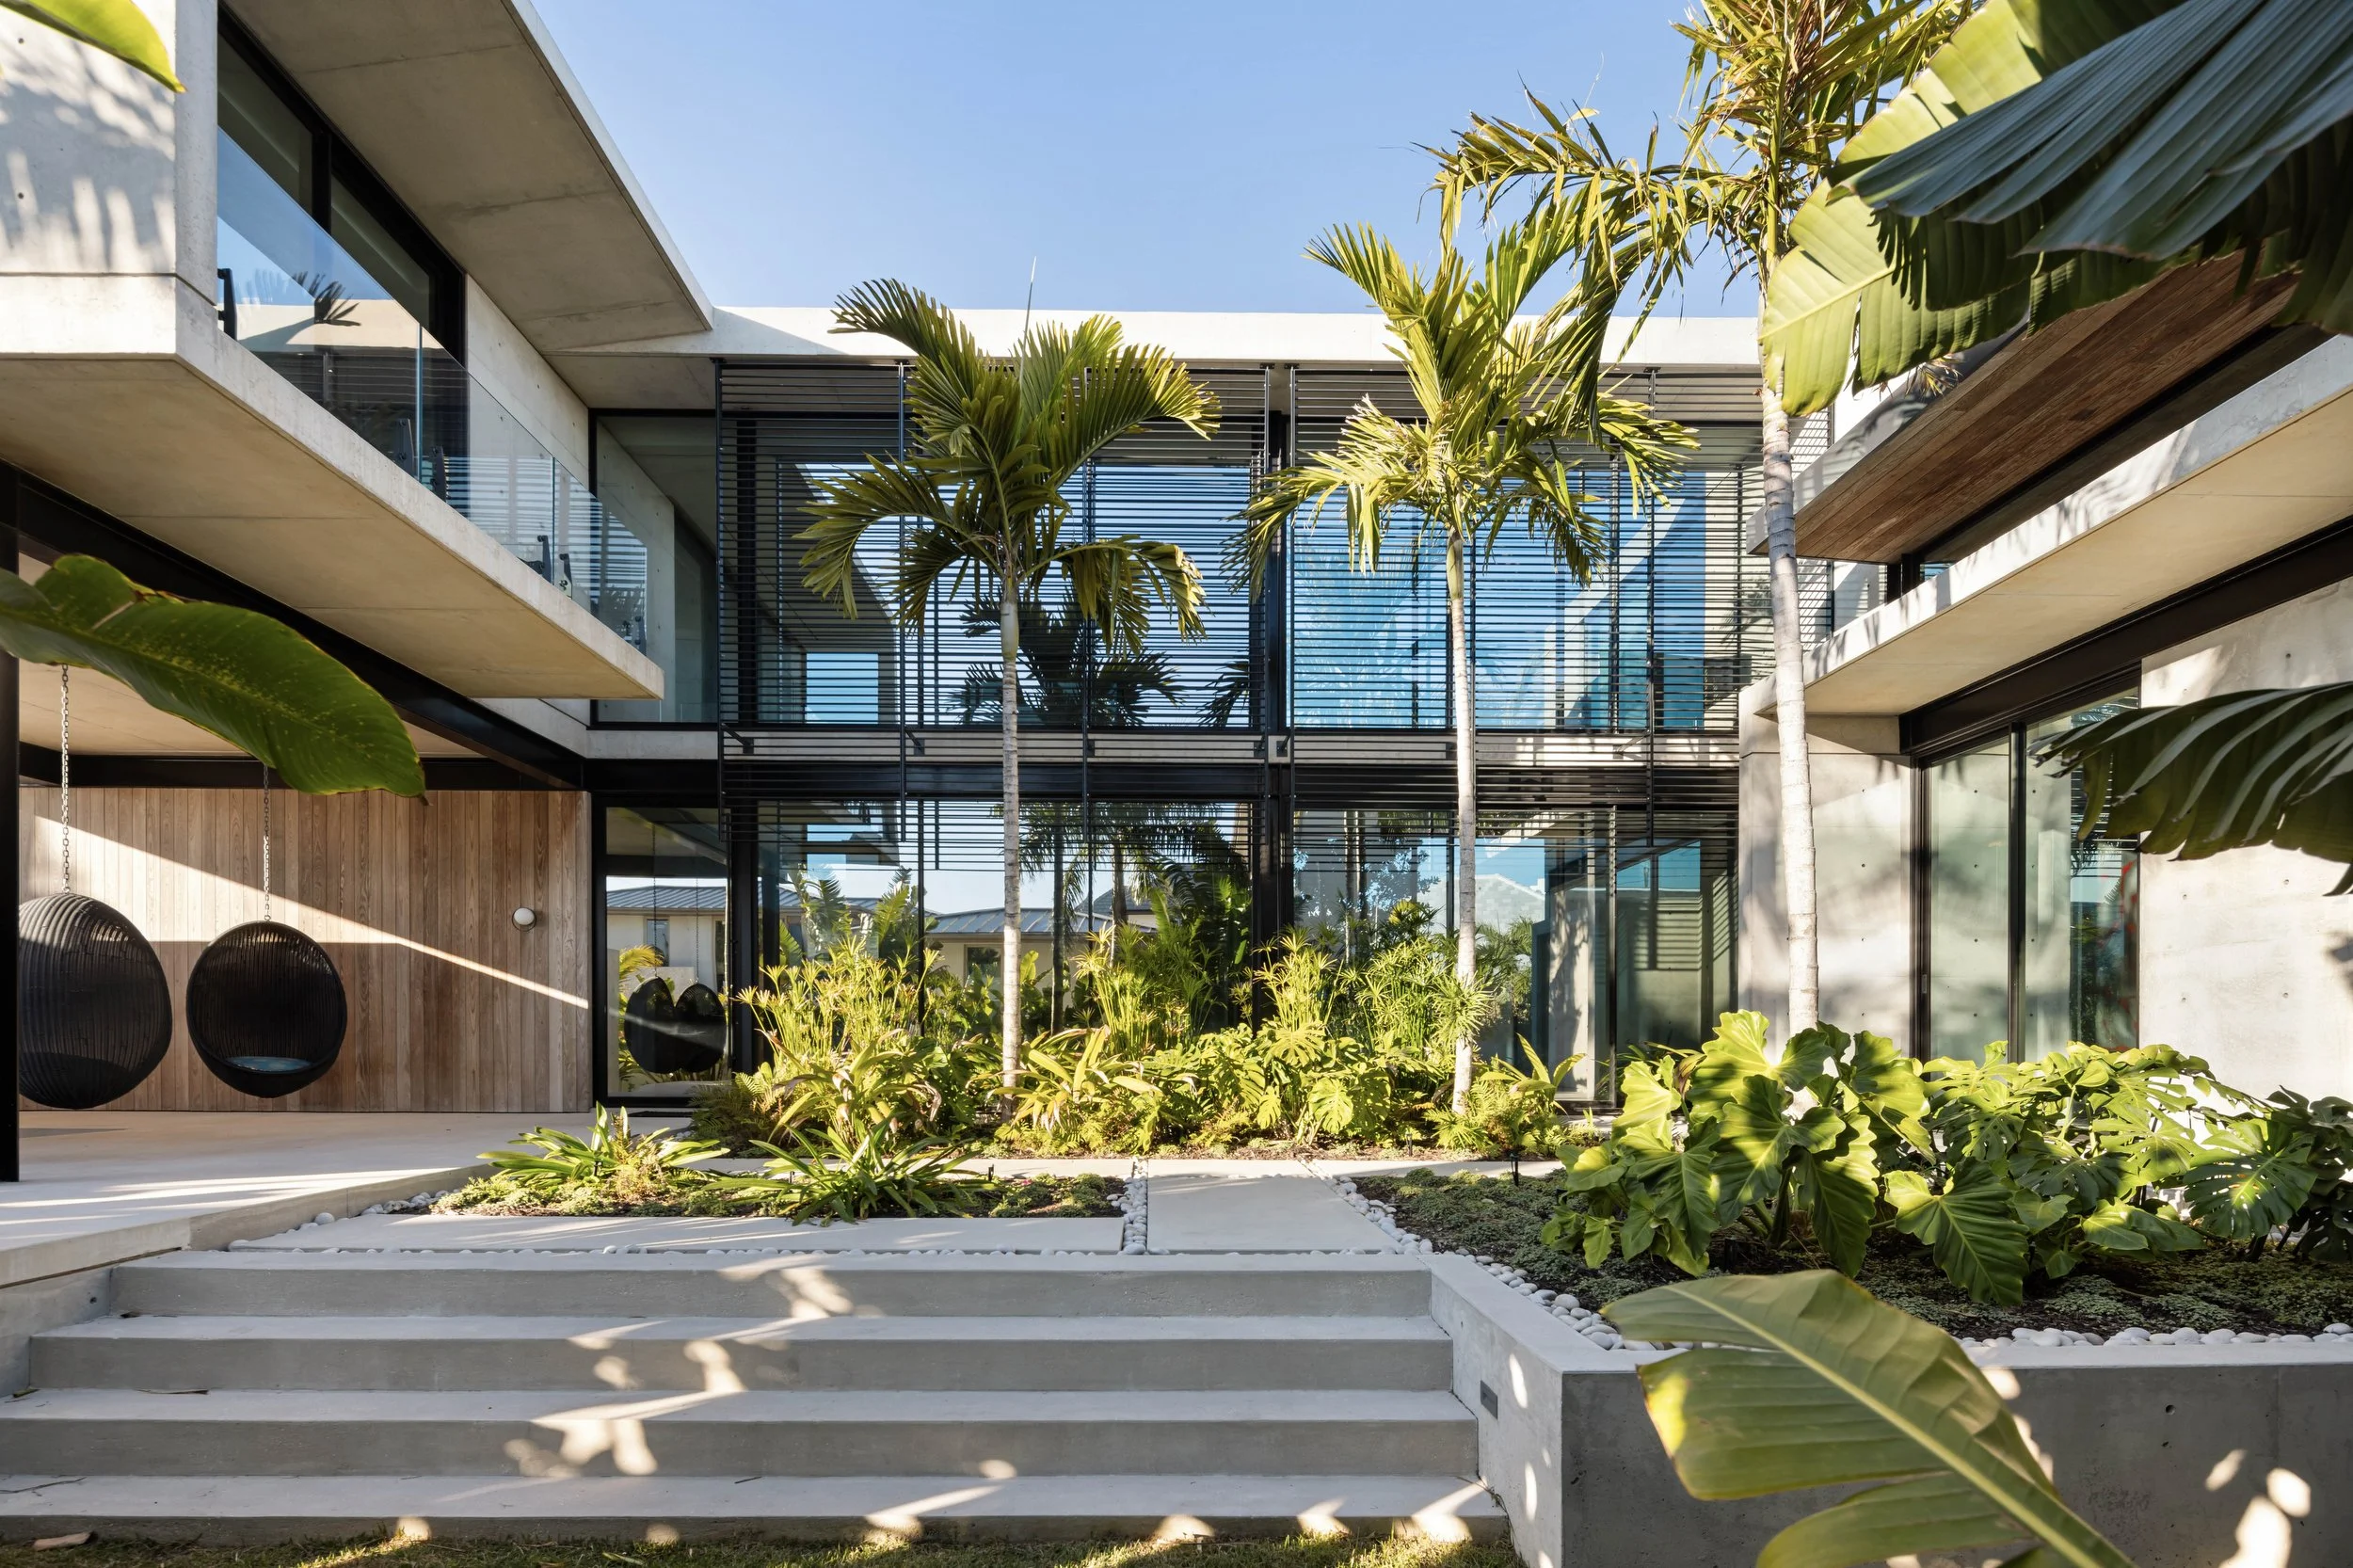
Hive provides comprehensive architectural and interior architecture services, from early concept development through construction. Our work is tailored to the specific needs of each project, with architecture, interiors, site, and building systems considered as an integrated whole.
Services
Every service is considered within the larger architectural vision. The goal is not simply to complete individual phases of work, but to maintain a clear connection between the original concept and the finished project.
Our residential work focuses primarily on modern custom homes and waterfront residences throughout Sarasota and Southwest Florida.
Modern custom homes
Waterfront and coastal residences
New construction
Renovations and additions
Interior architecture
Site and landscape integration
Pools, terraces, and outdoor living
Pre-construction planning and design development
Construction documentation and administration
Residential Architecture
We bring the same concept-driven and integrated approach to selected commercial projects, including:
Offices and workplace environments
Restaurants and hospitality
Private commercial projects
Tenant improvements
Mixed-use and urban infill
Commercial Architecture
Our experience also includes project conditions and details that require particular knowledge and coordination:
Coastal construction and Florida permitting
Flood-zone and site-responsive design
Historic renovation and rehabilitation
Interior detailing and material selection
Lighting and technology integration
Custom architectural elements and furnishings