
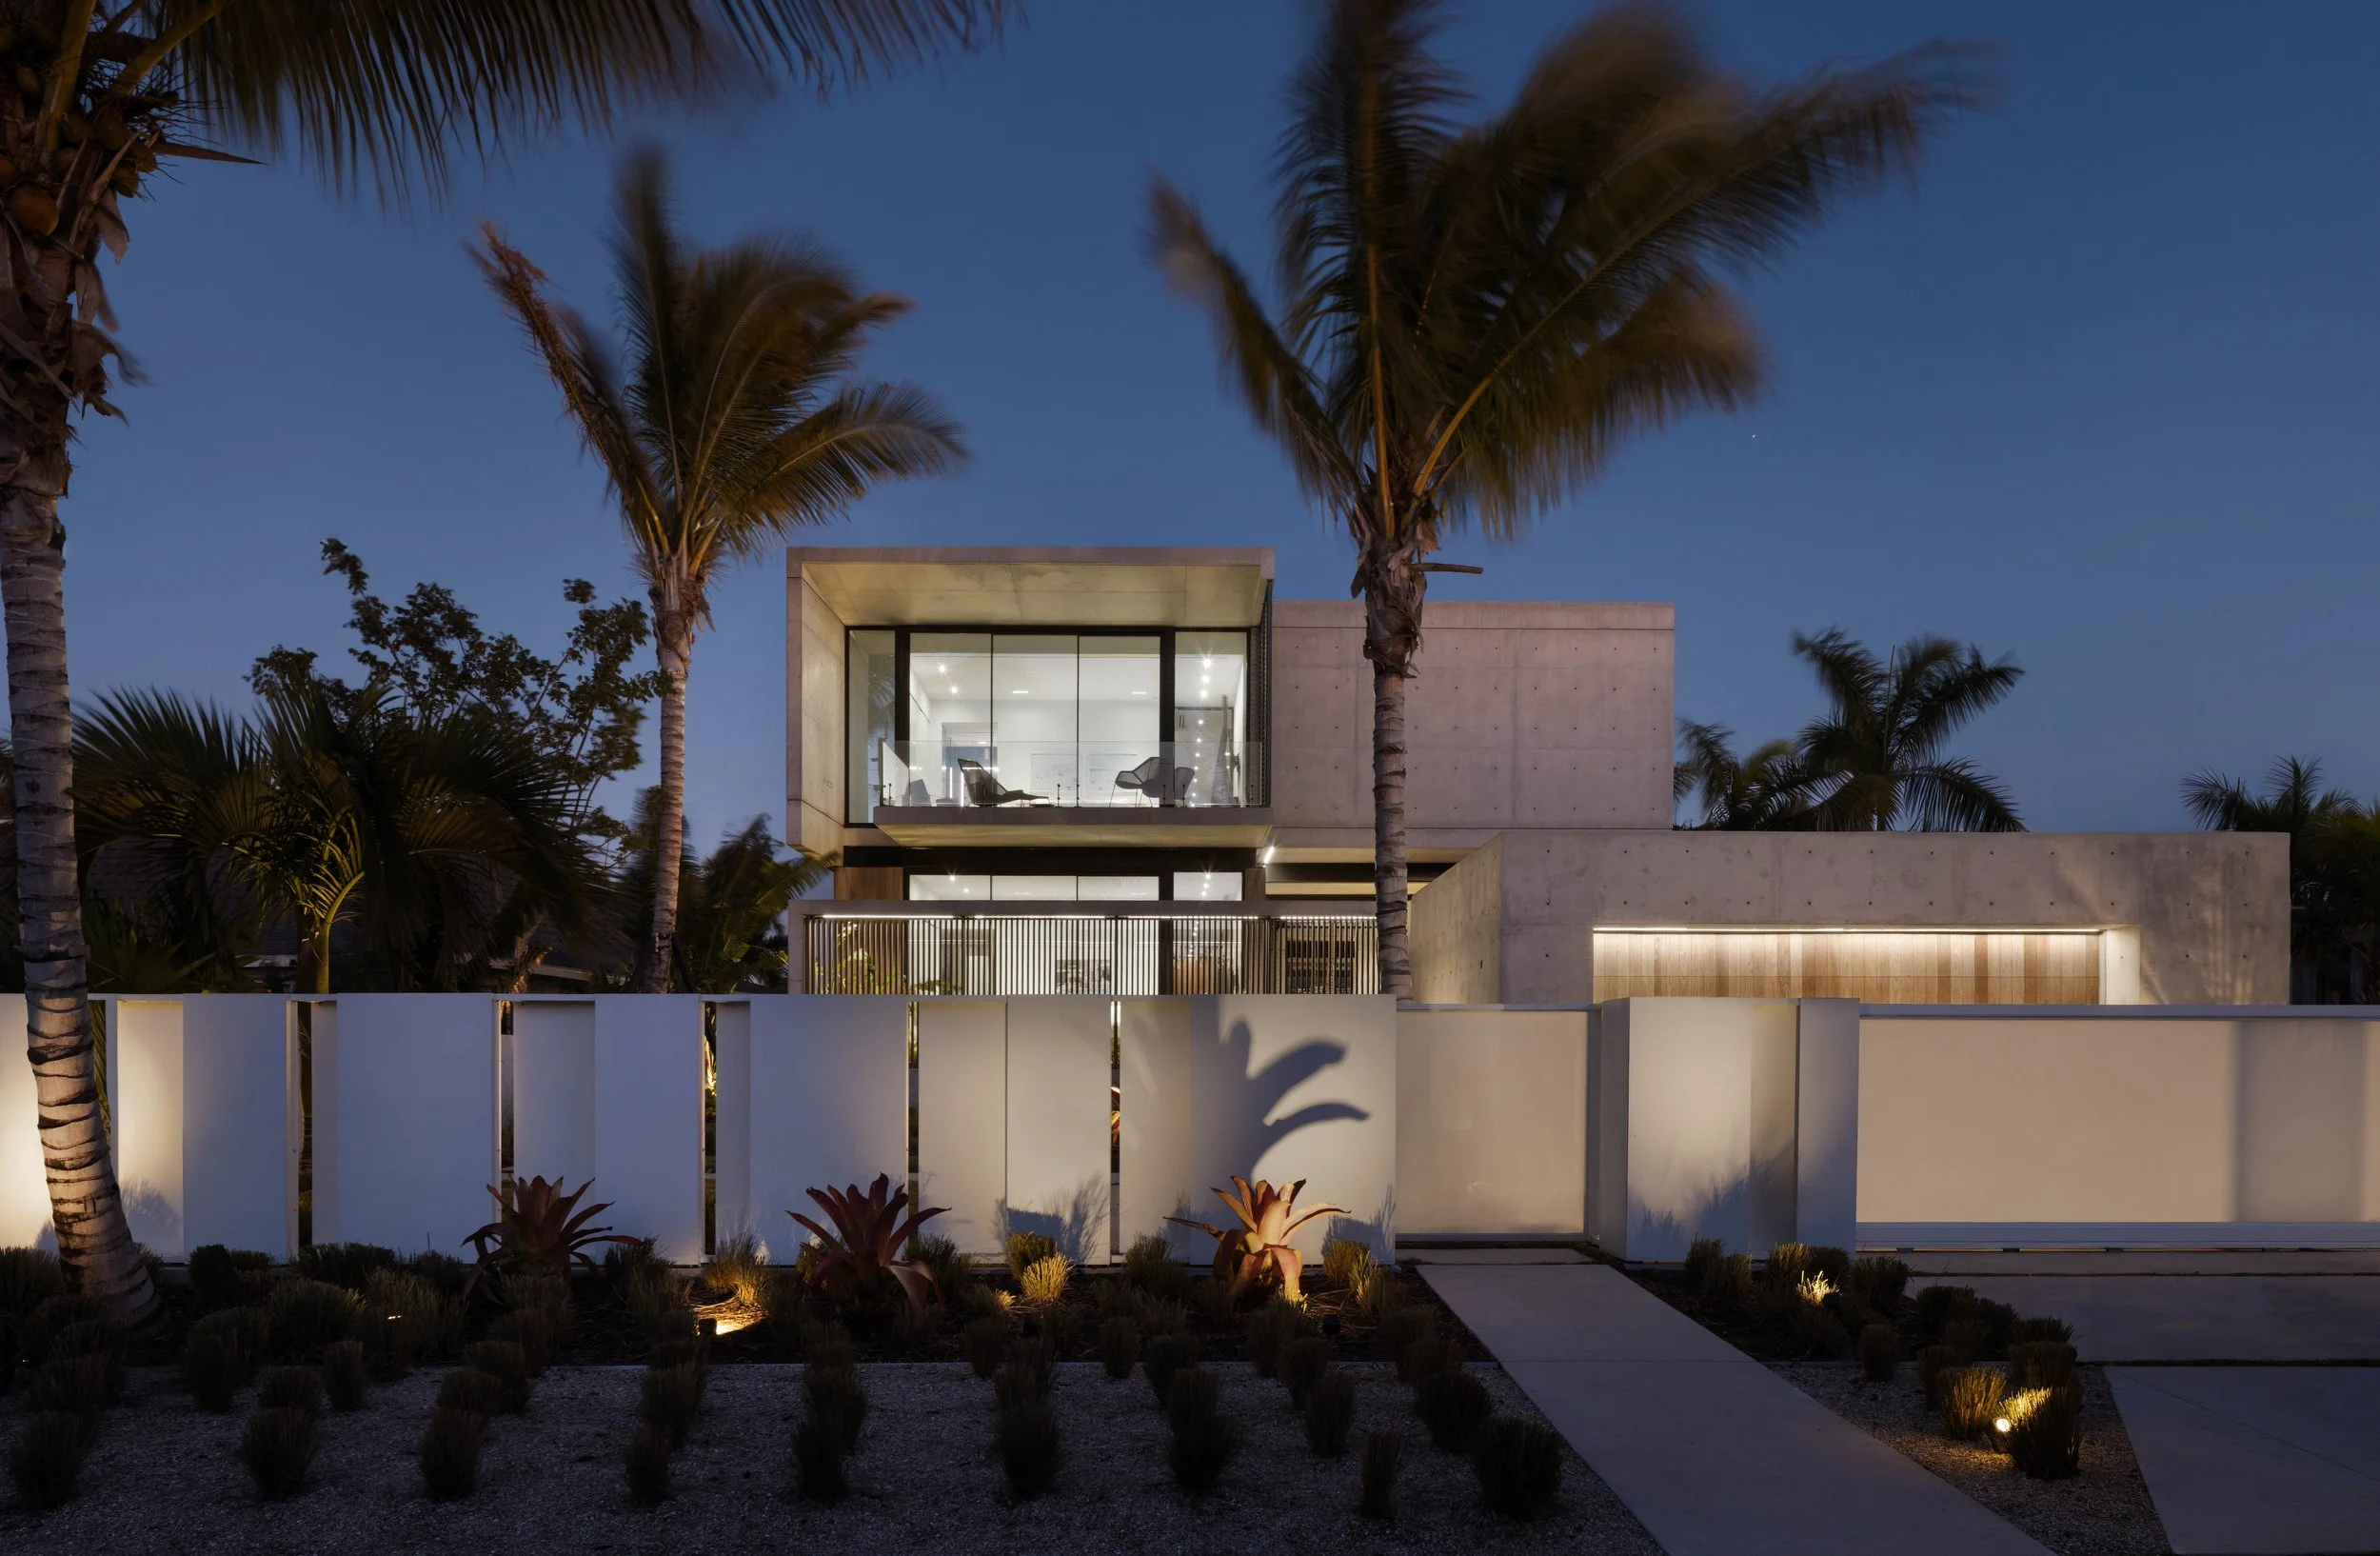
In-yo
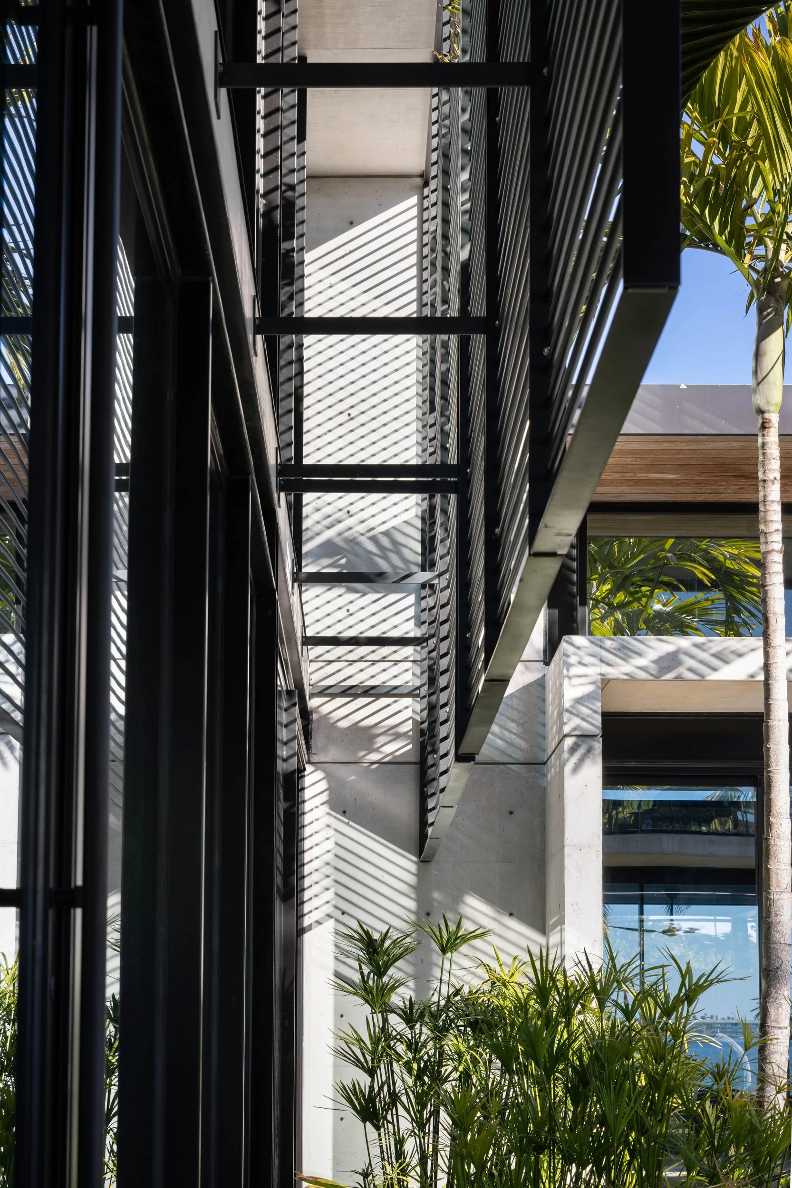
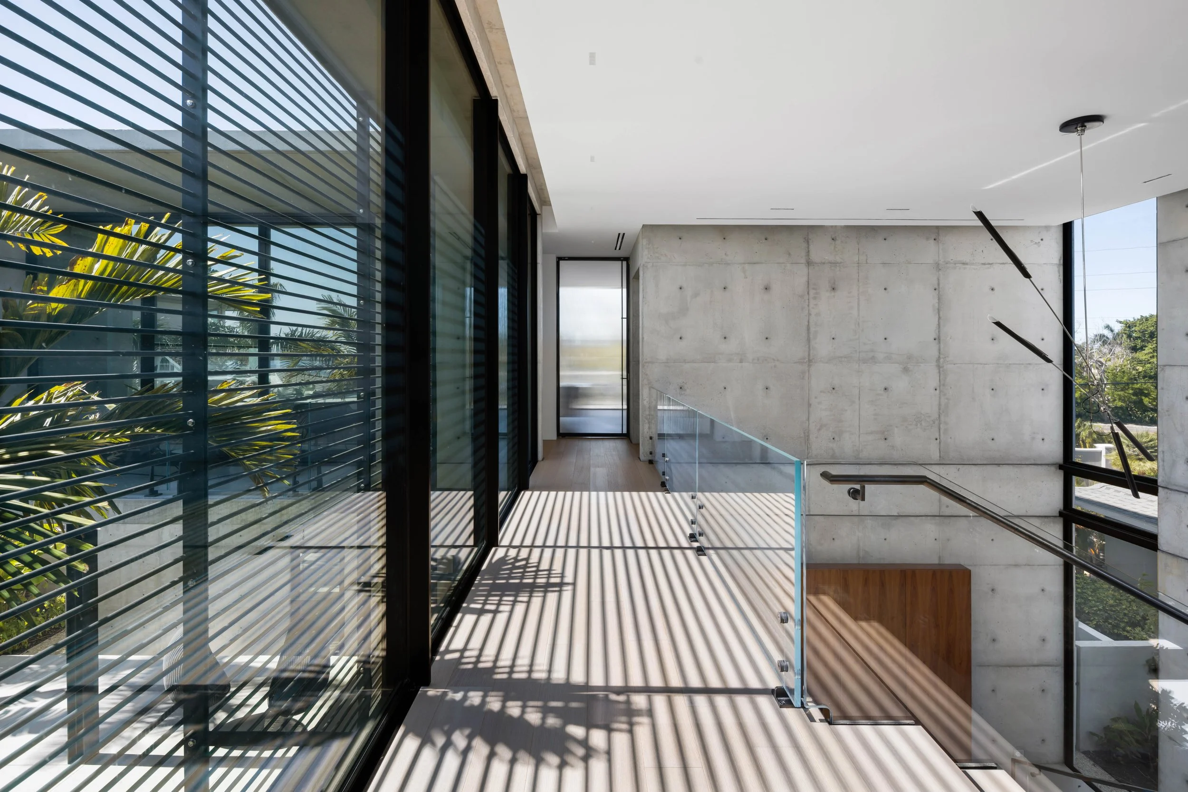
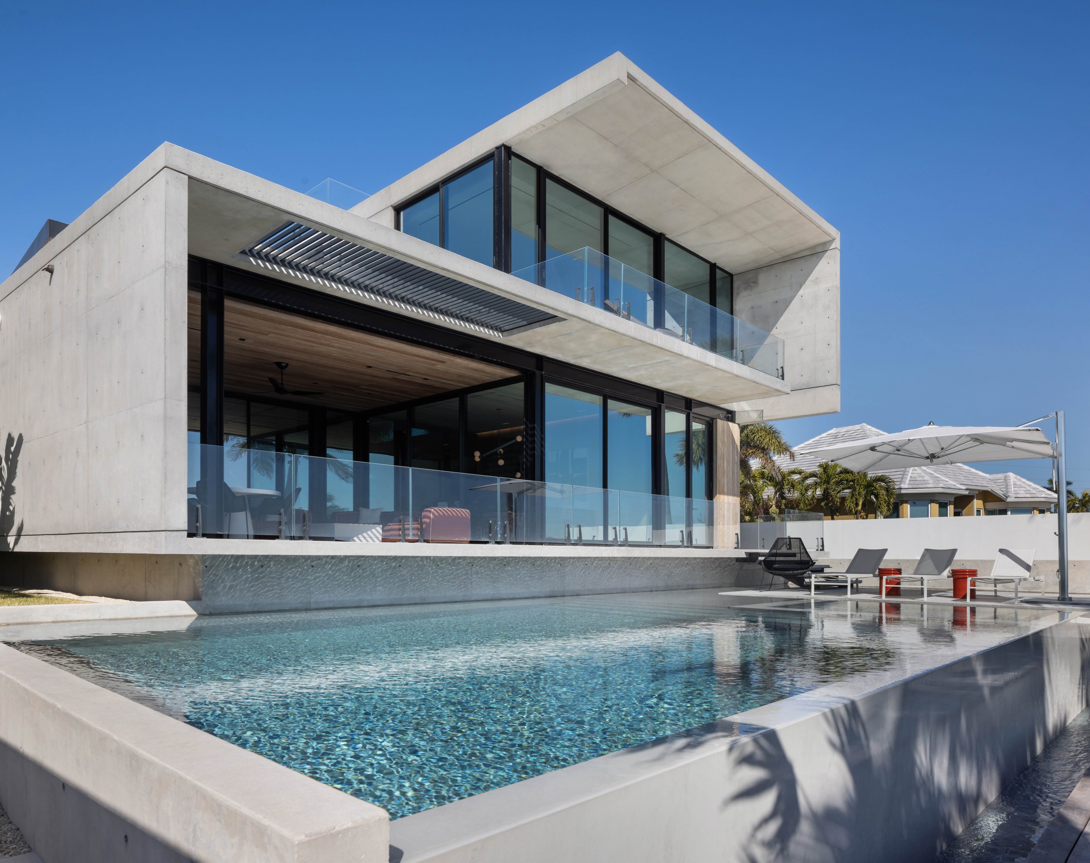
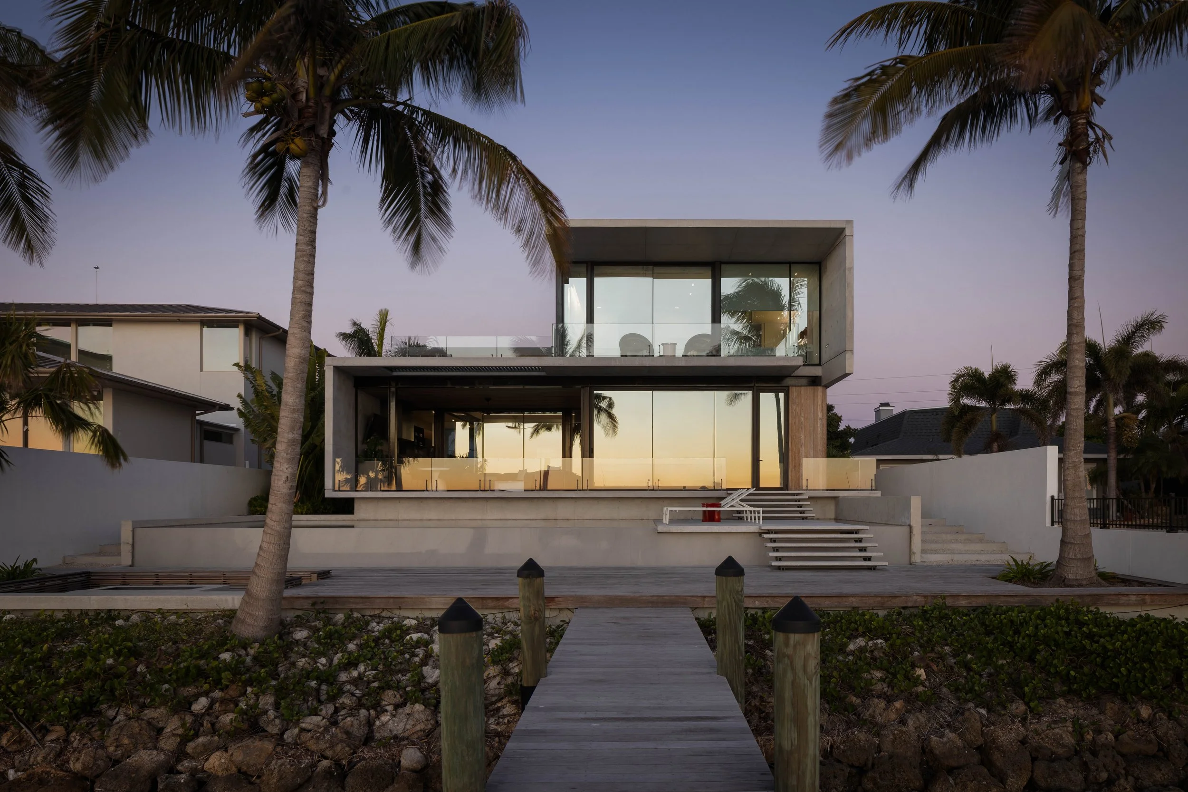
Designed for clients relocating from New York to Florida, In-yo explores the Japanese concept of complementary duality—the idea that opposing conditions can coexist in mutual dependence rather than contradiction. Light and shadow, solid and void, enclosure and openness become organizing principles for a residence shaped by a narrow waterfront site and the owners’ desire for a home that balances sophistication with informality.
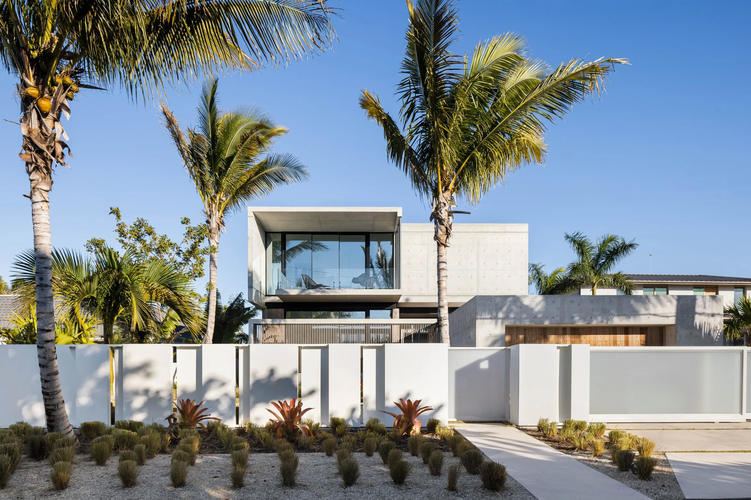
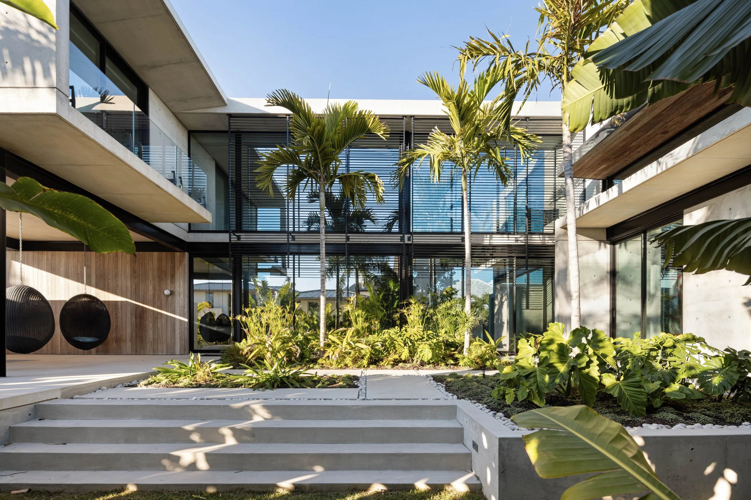
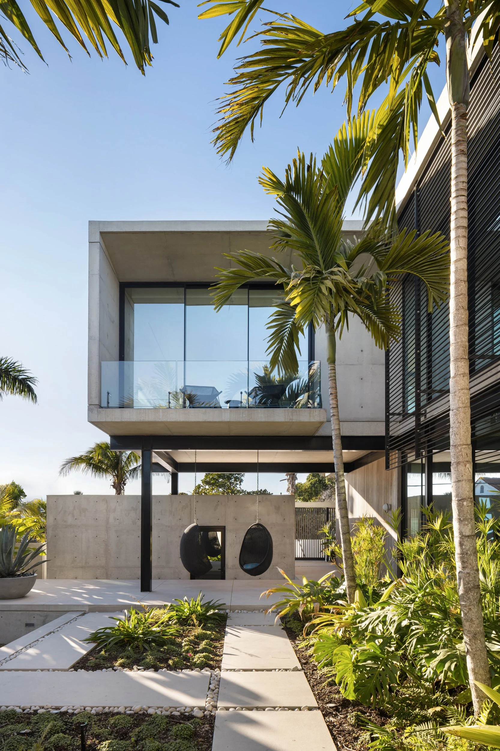
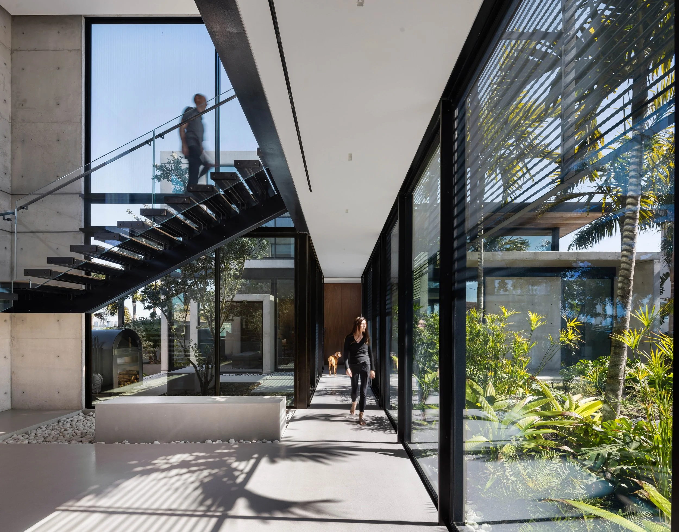

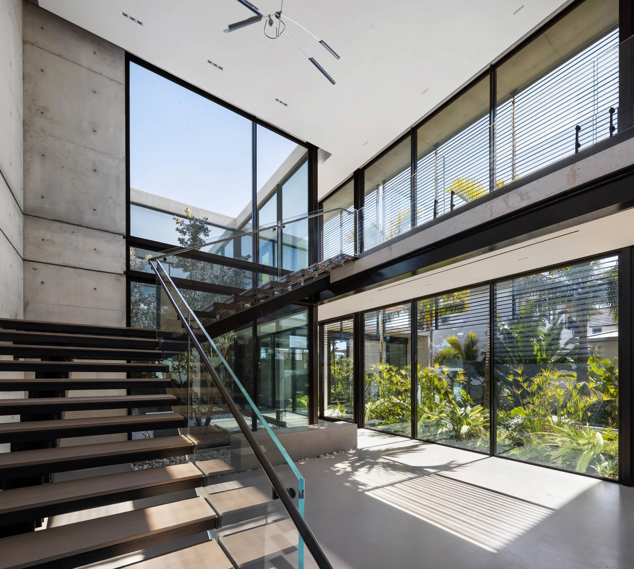

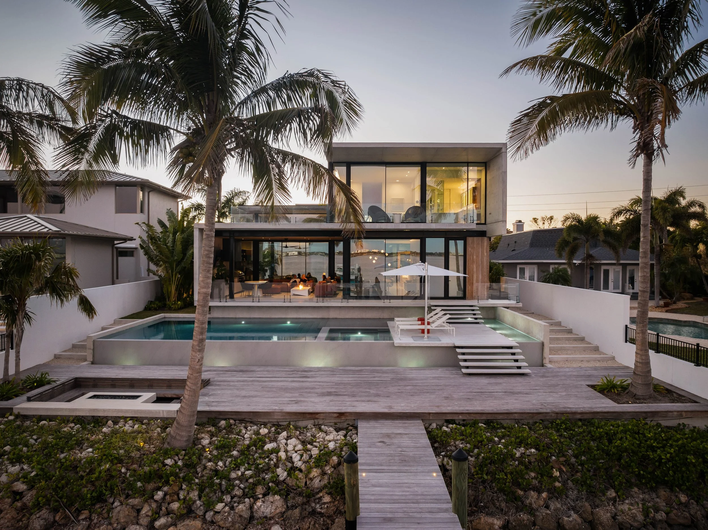
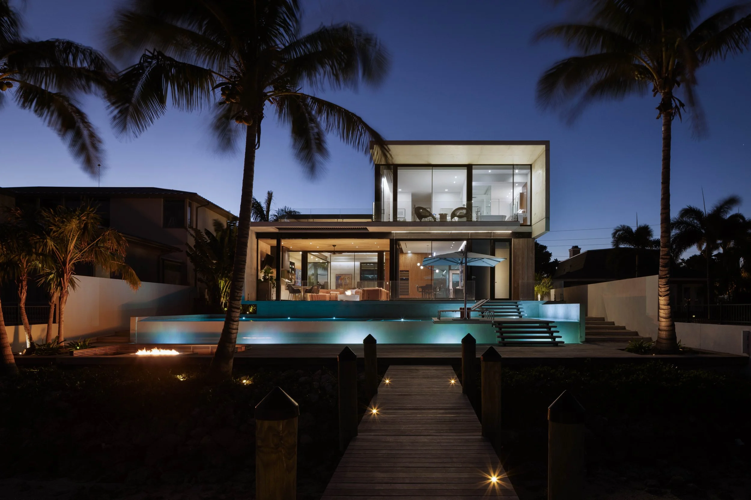
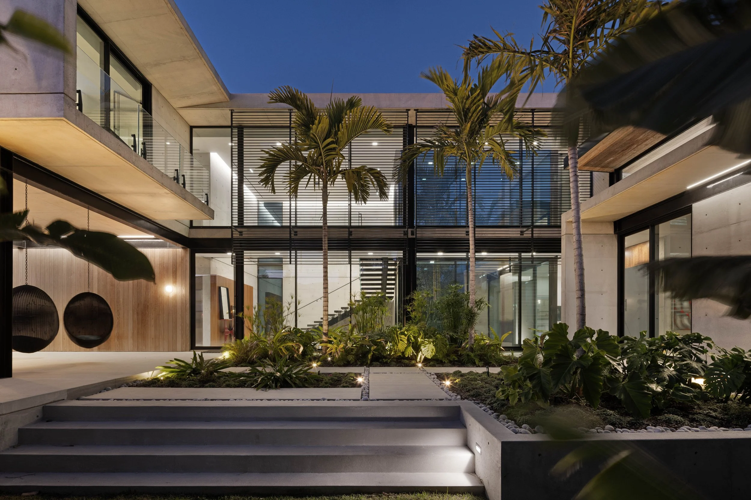
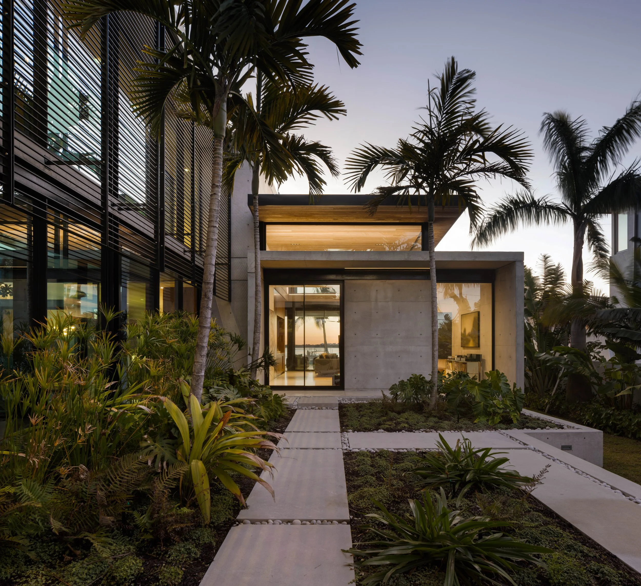
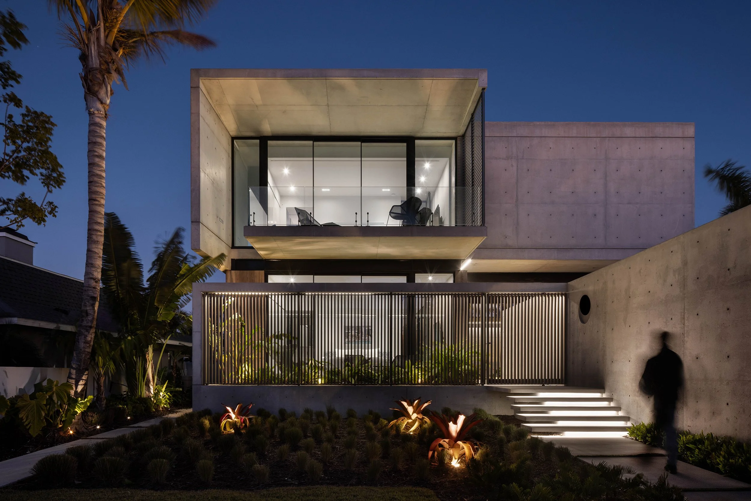
The architecture is conceived as a composition of distinct yet interconnected volumes. Rather than treating the building as a single, continuous mass, the design uses separation and connection to create a layered sequence between the public street and the openness of the waterfront. Spaces expand and contract along this progression, establishing moments of compression, release, enclosure, and openness.
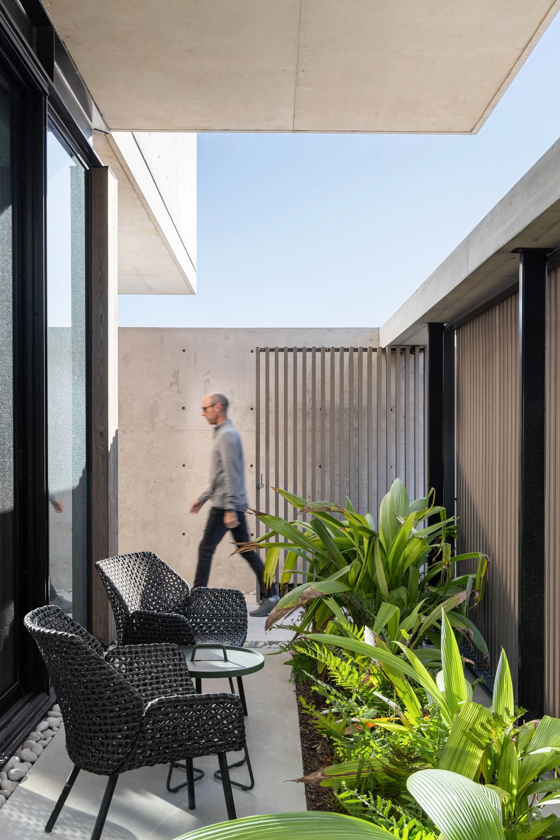
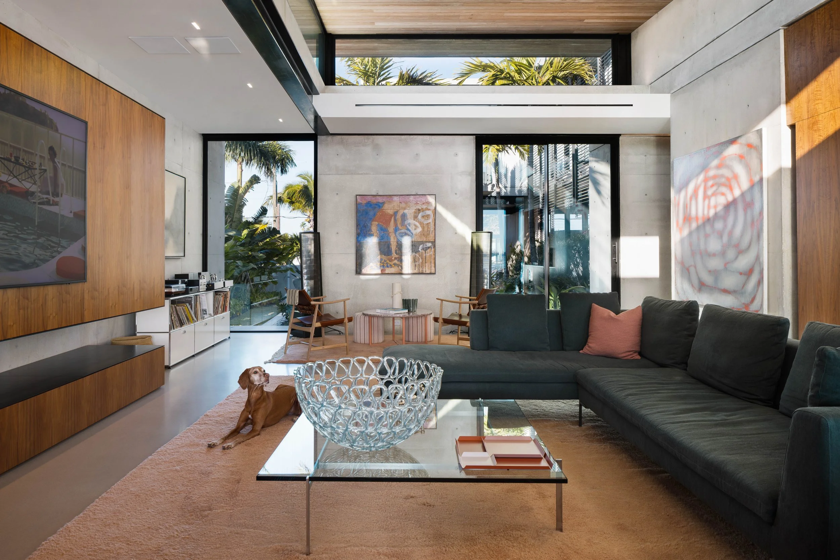
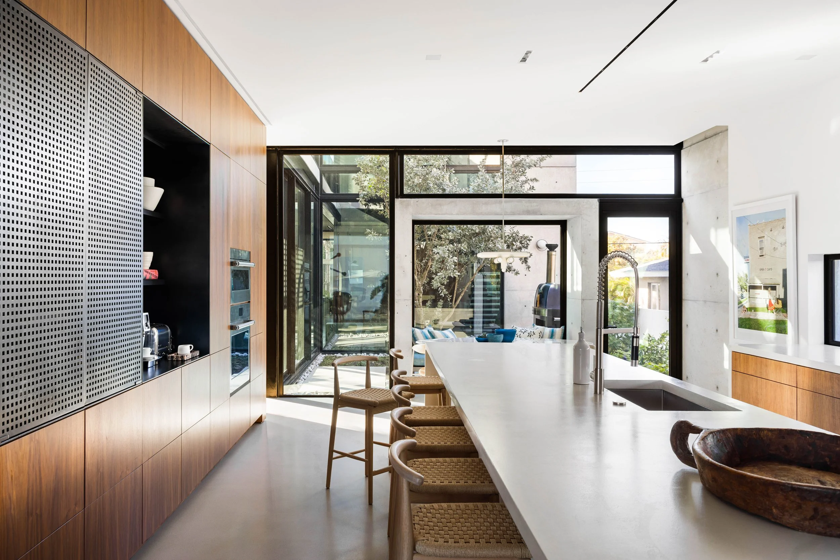
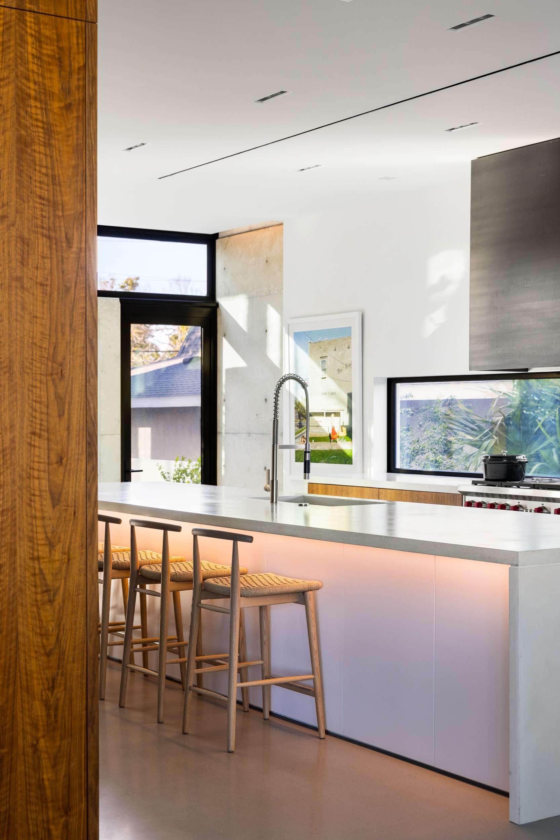
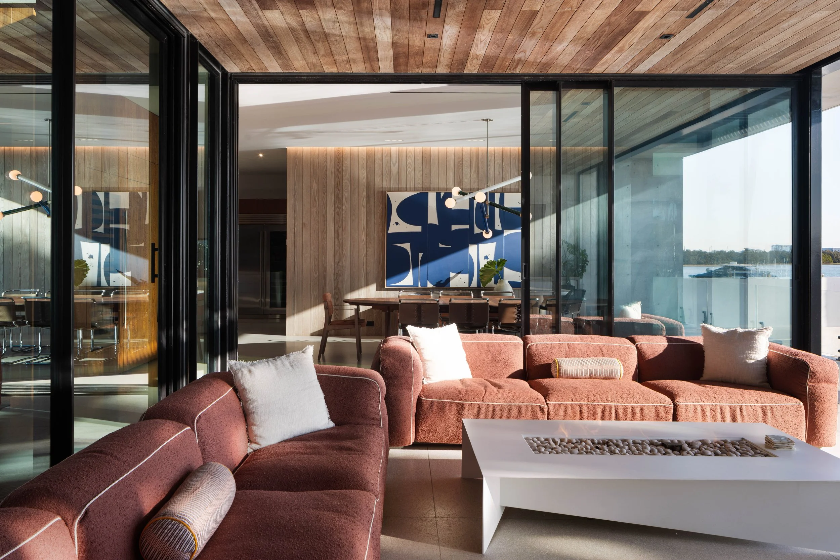
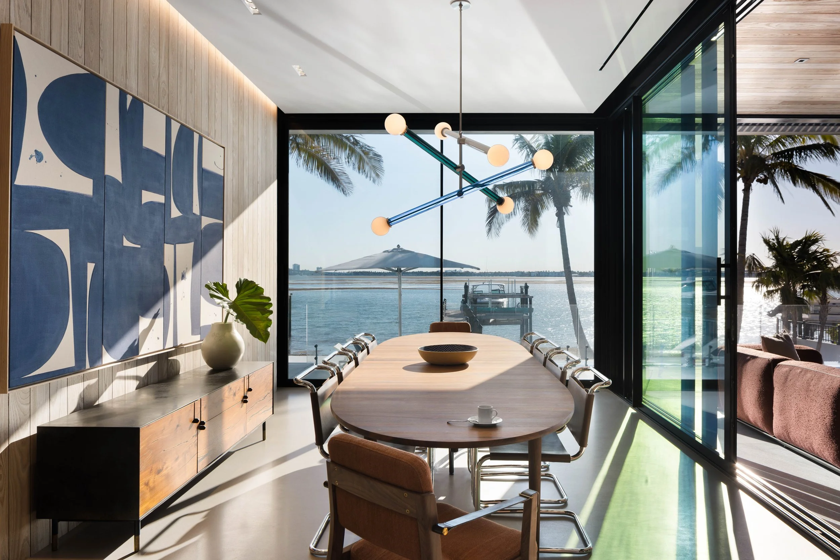
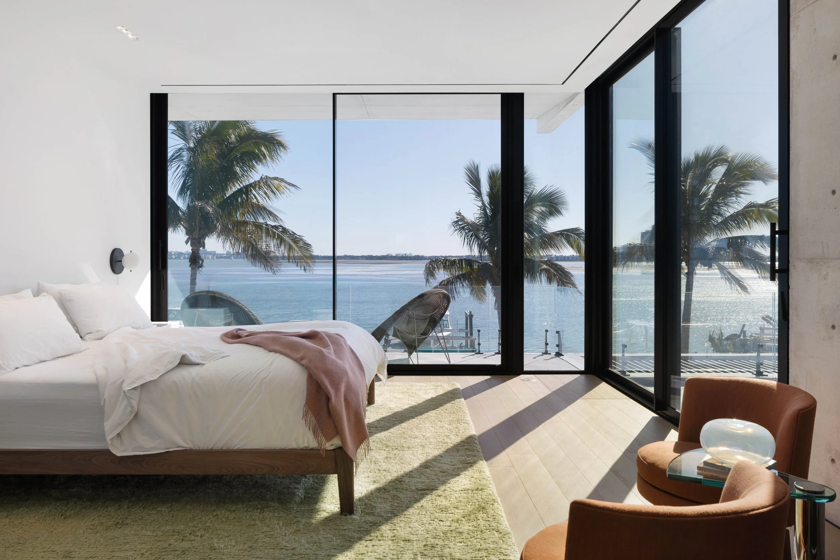
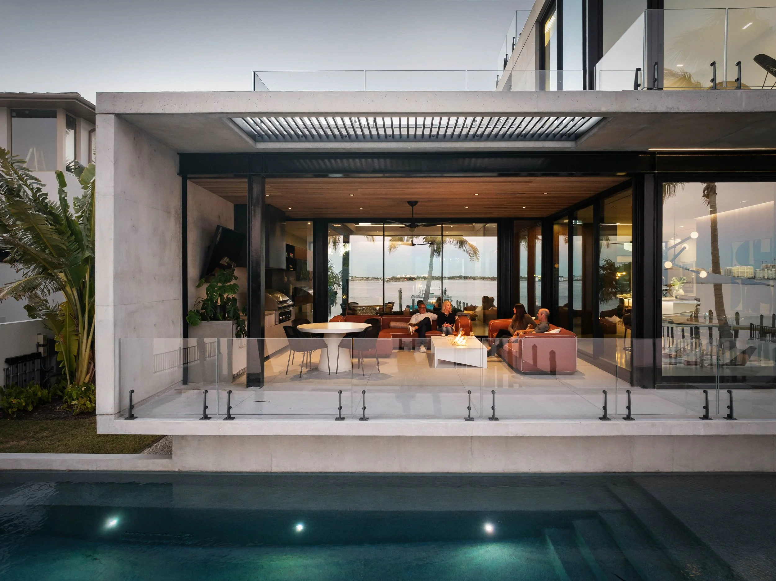
This relationship continues throughout the plan. Areas for gathering and retreat are balanced by spaces of movement and transition, allowing the home to support both active family life and quieter moments of repose. Generous family gathering spaces and a professional chef’s kitchen form the heart of the residence, while large sliding glass openings extend daily activities into the surrounding landscape.
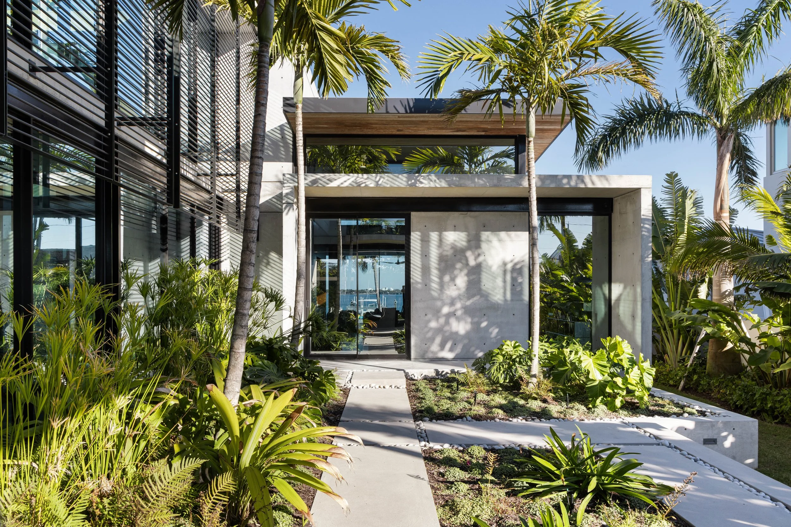
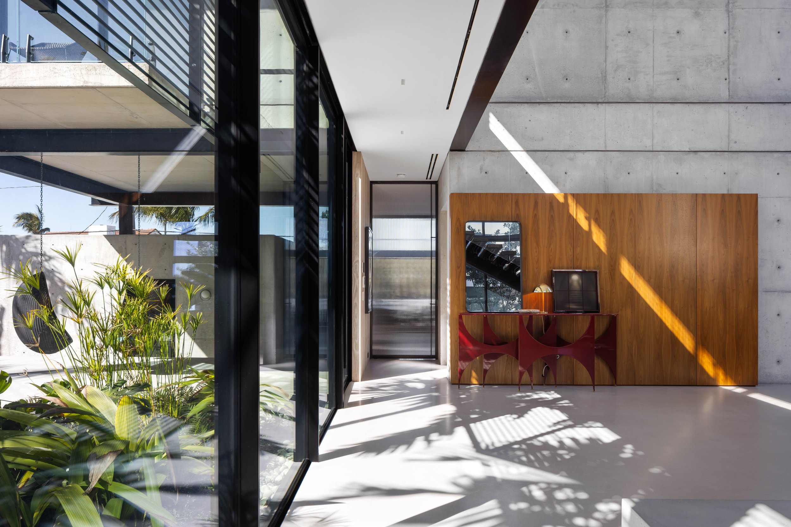
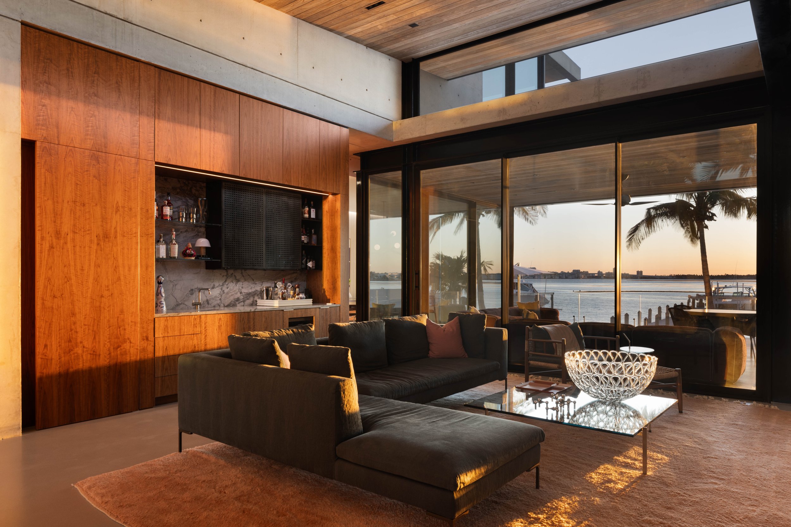
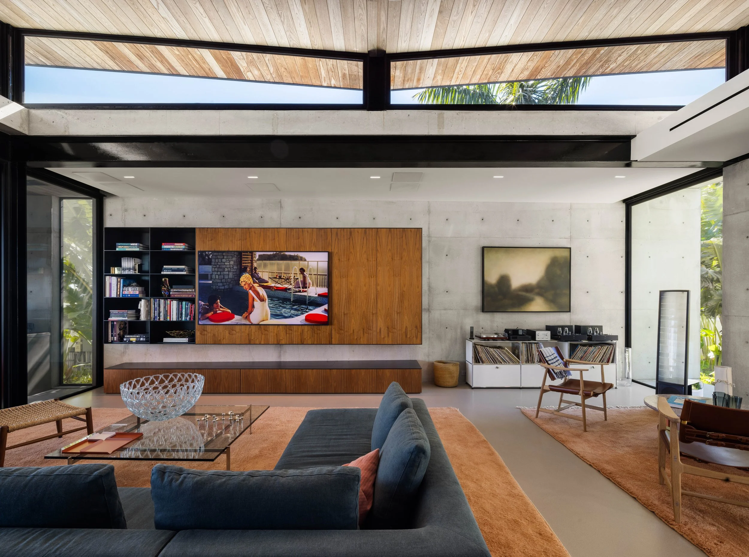
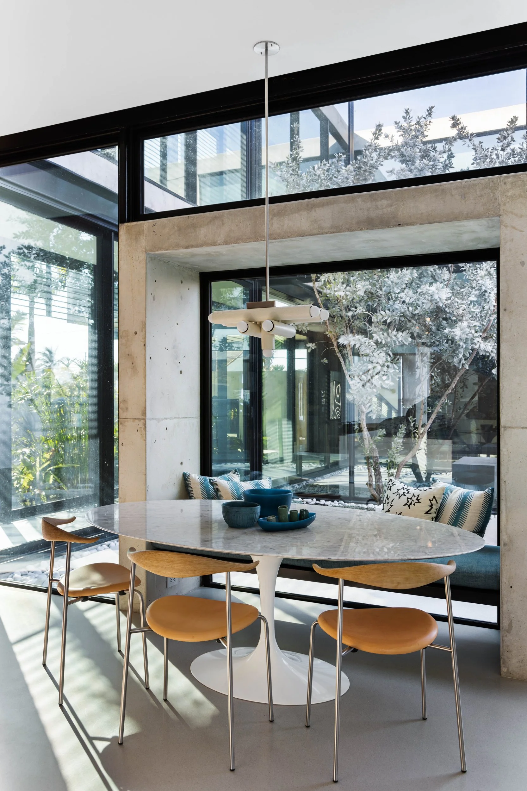
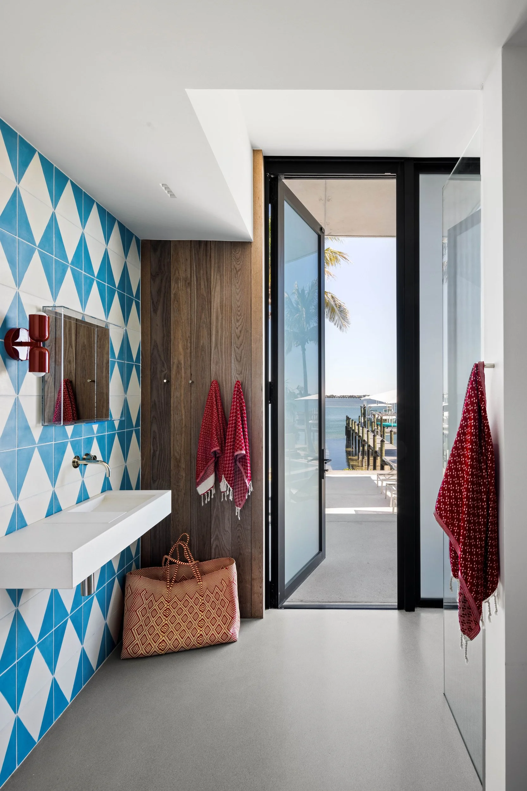
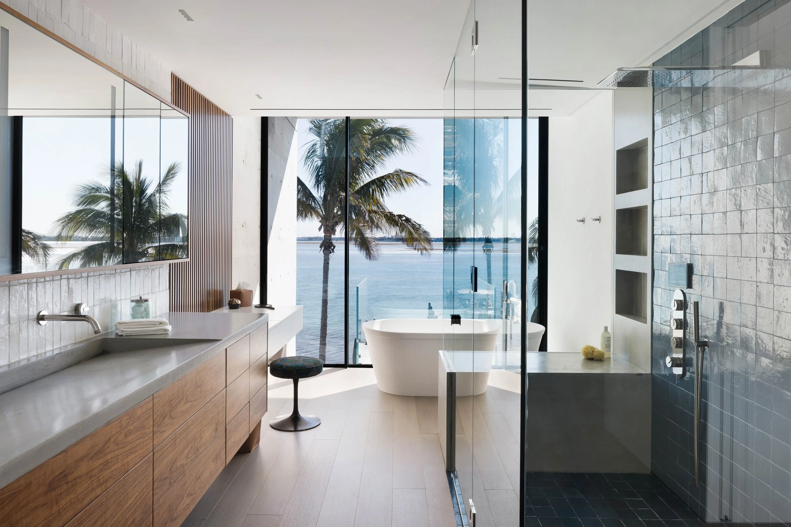
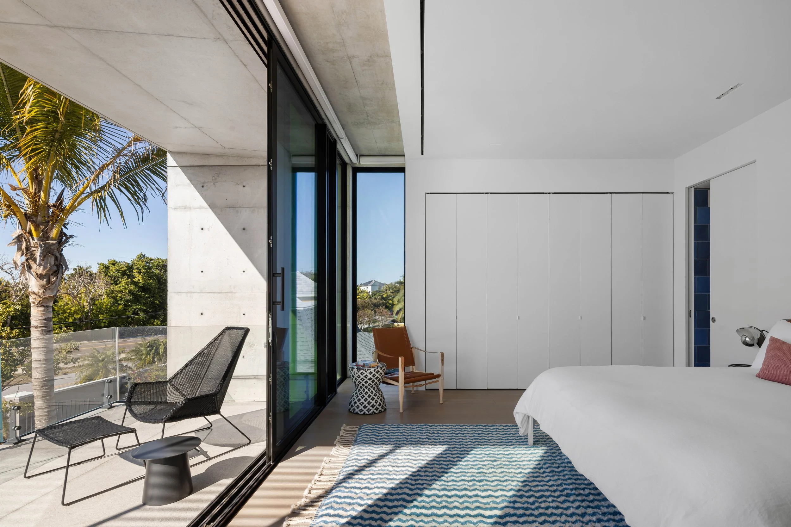
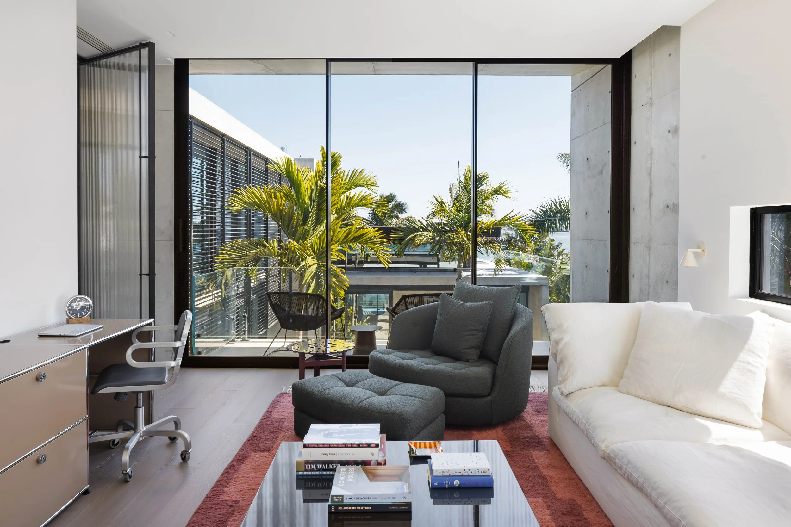
The boundary between architecture and site is intentionally fluid. As the glass openings slide away, interior living spaces connect directly to the exterior, allowing the waterfront setting to become an active part of the home. The resulting relationship between inside and outside reinforces the project’s central idea: that seemingly opposing conditions can work together to create a more complete experience.
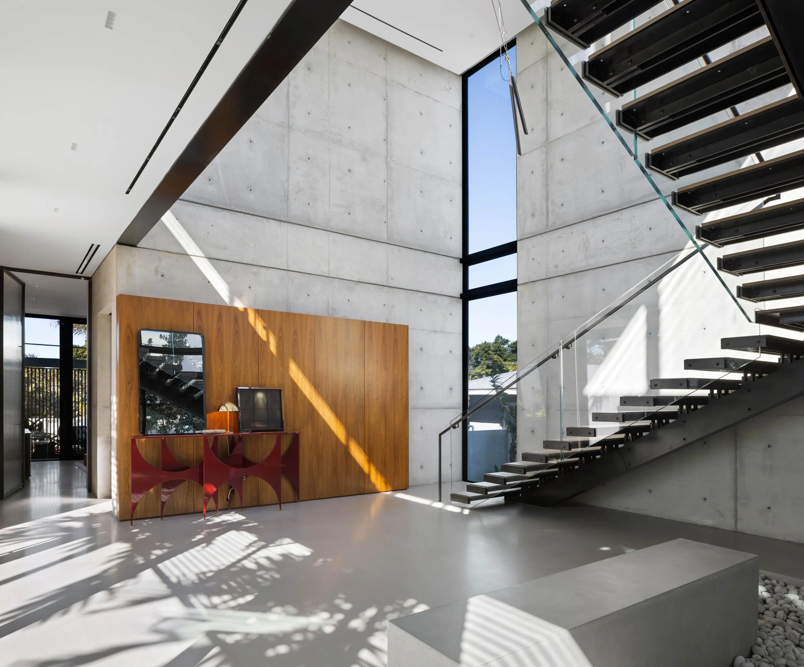

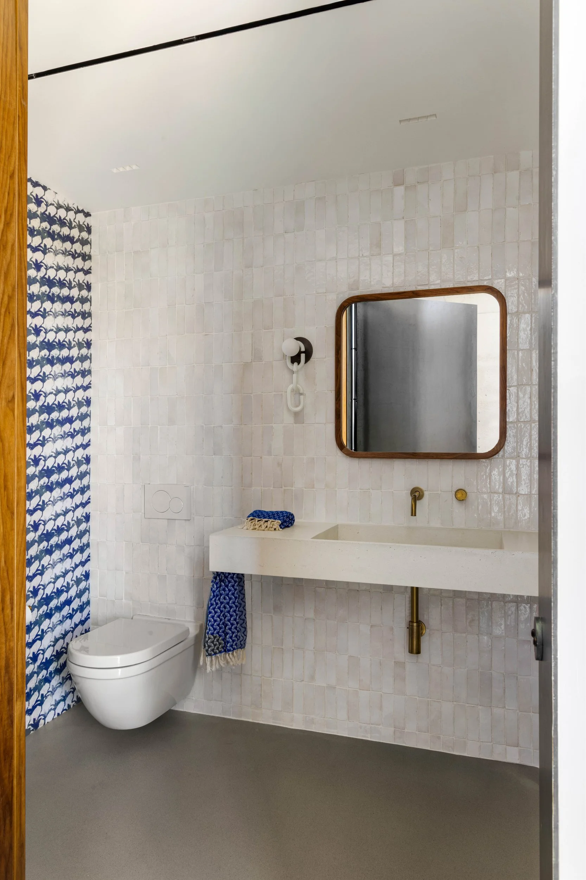

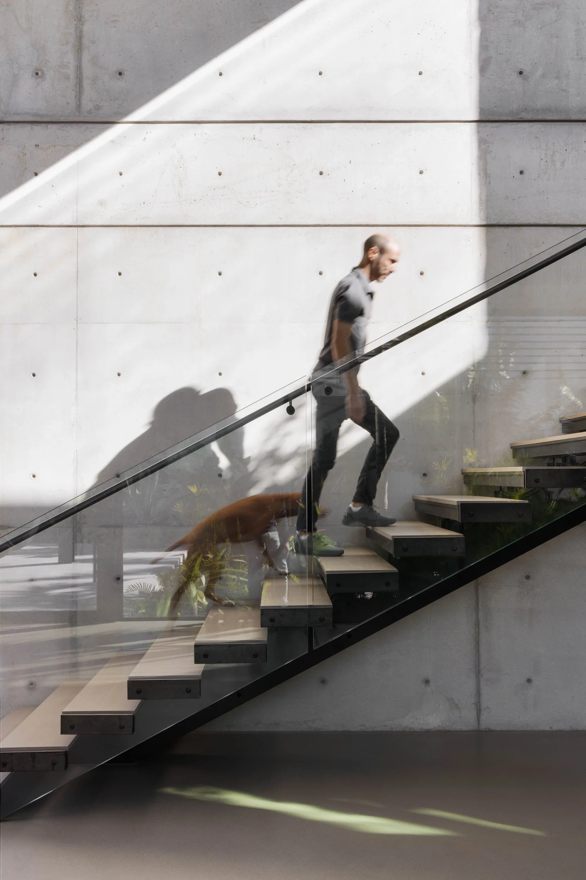
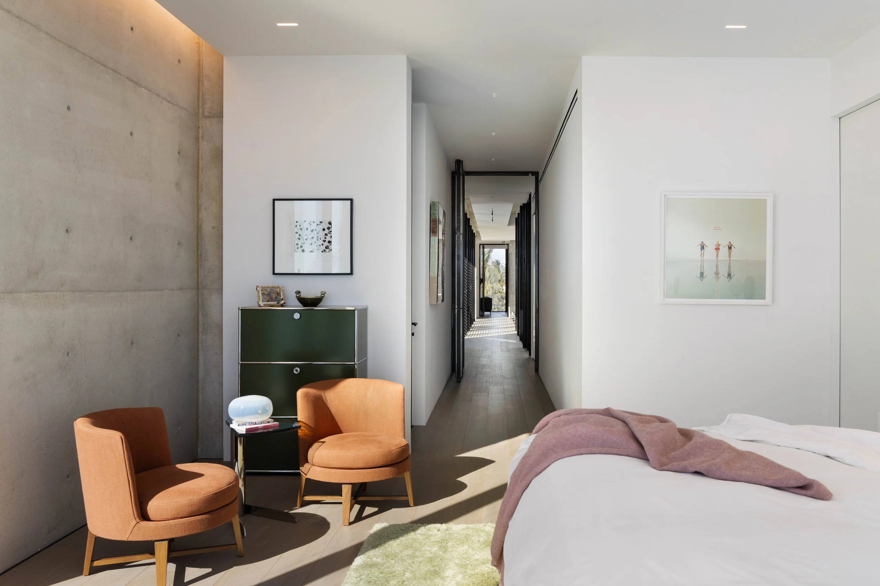
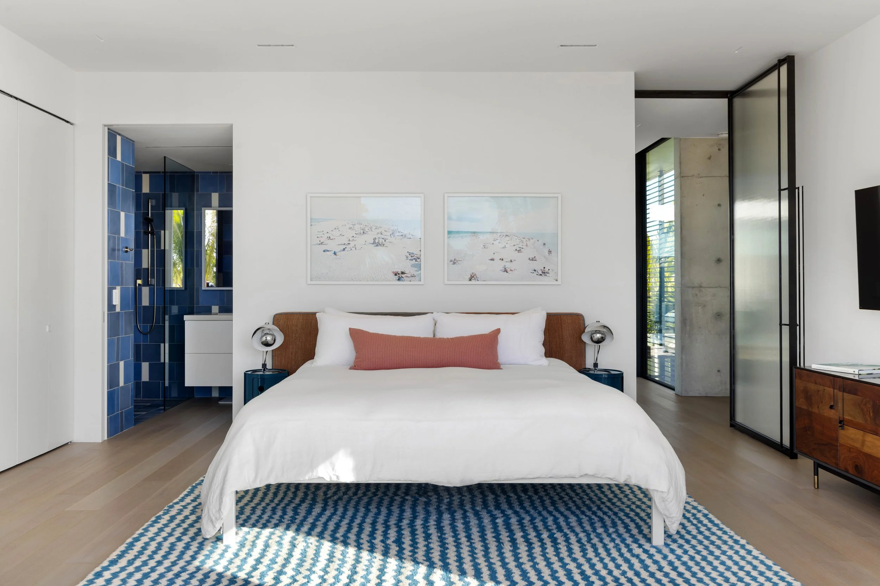
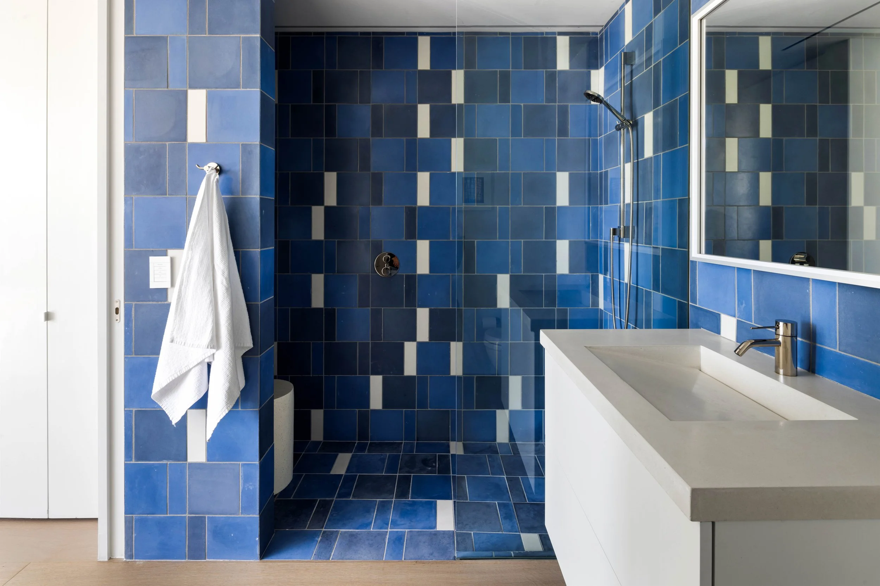
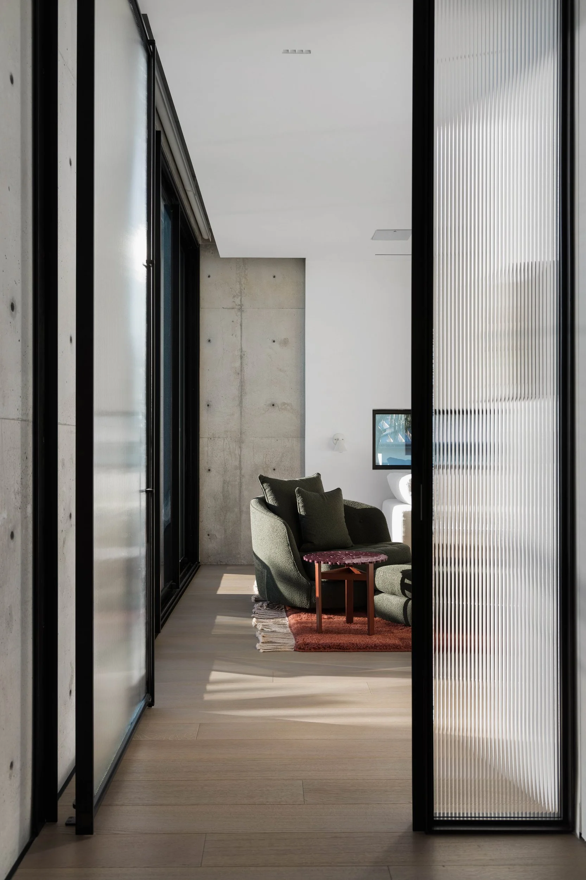
Materiality further expresses this balance. Exposed architectural concrete provides a monolithic sense of permanence, weight, and structural clarity. Warm wood, natural textures, and the surrounding landscape introduce softness, variation, and a sense of change. Together, these contrasting elements create a cohesive architectural language in which balance emerges through the interdependence of opposites.
For Hive Architects, In-yo demonstrates how a conceptual idea can guide every scale of design—from the overall organization of the building to the experience of individual spaces and the selection of materials. The result is a contemporary waterfront residence that brings together contrasting conditions to support the owners’ new way of living in Florida.
Location:
Lido Shores | Sarasota, Florida
Type:
Modern Custom Waterfront Residence
Status:
Completed, 2025
Awards:
2024 | AIA Florida Gulf Coast Merit Award of Excellence for Unbuilt
Landscape Architect:
DWY Landscape Architects
Photography:
© 2026 | Ryan Gamma
