
Resilient Coastal Architecture
Designing for the realities of the coast.
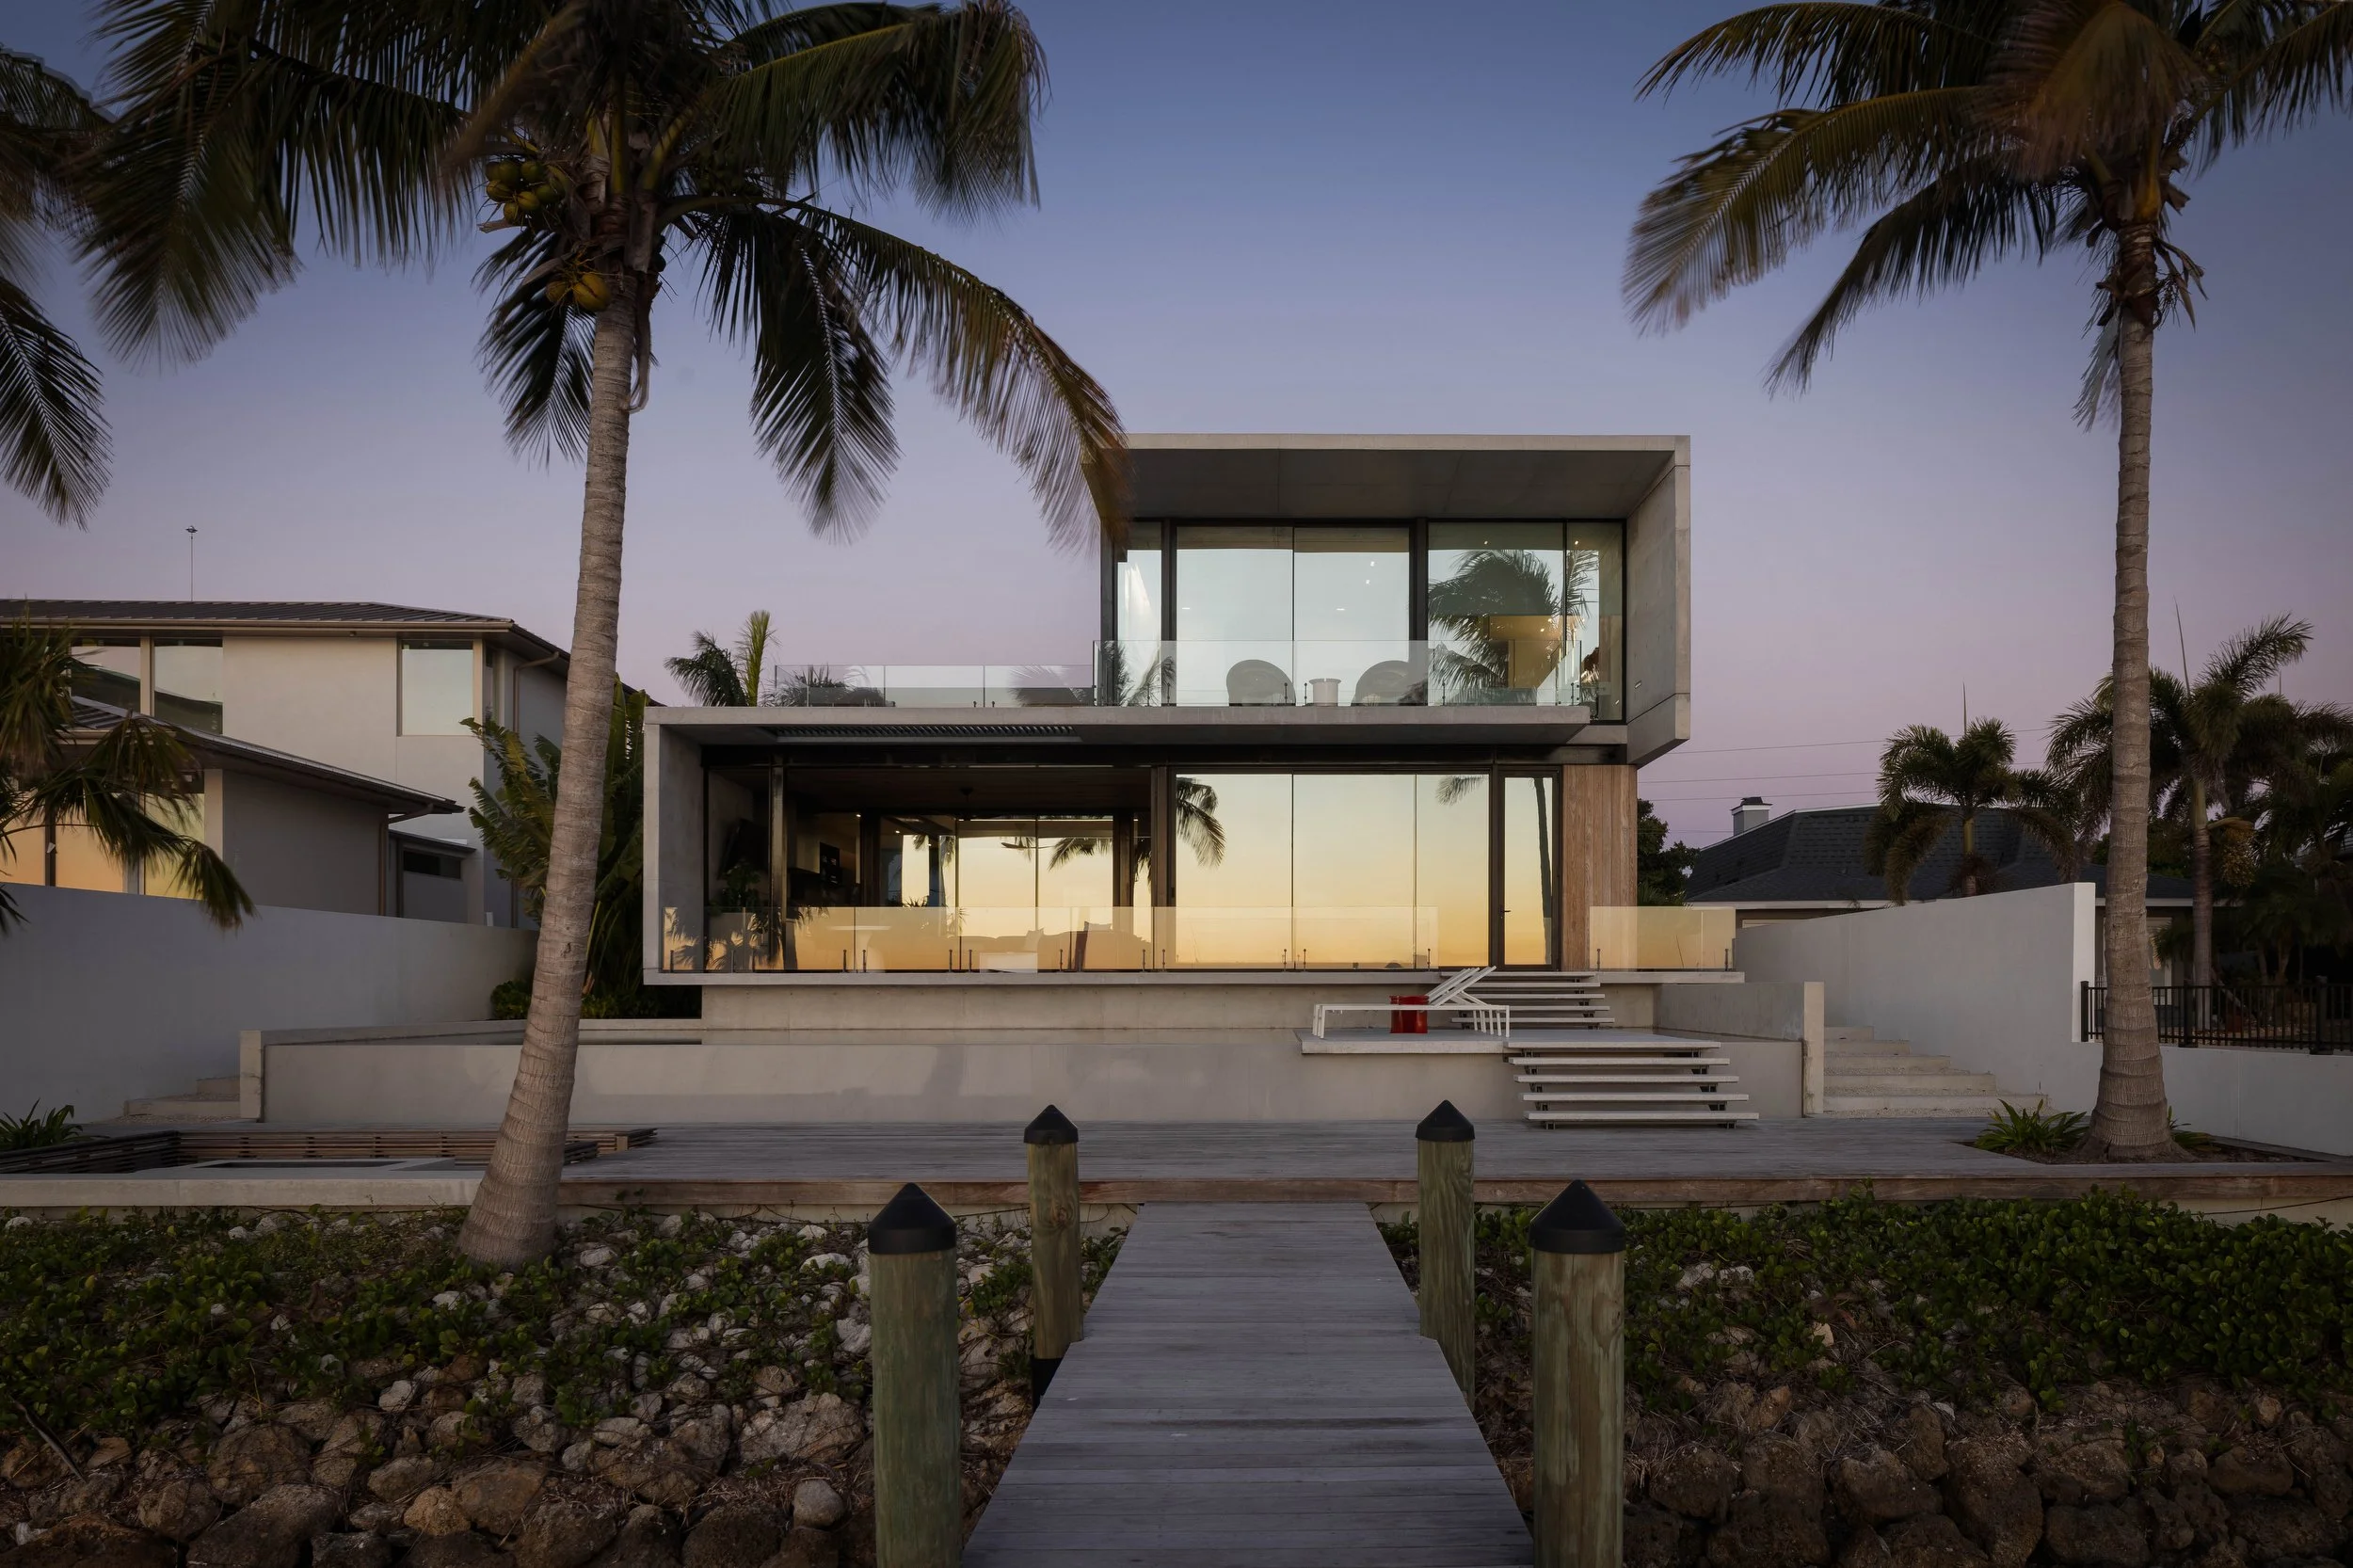
Along Florida's coast, architecture must respond to more than a site's views, orientation, and landscape. Flood elevations, storm surge, hurricane-force winds, structural requirements, and long-term material performance shape how we design and build a home.
At Hive Architects, these conditions are integral to the design process from the outset. We study the site, understand its regulatory and environmental constraints, and collaborate closely with engineering consultants to translate those conditions into a cohesive architectural concept.
Our approach is grounded in the belief that resilience and design excellence are not competing objectives. When considered together from the outset, the technical demands of coastal construction can become integral to the architectural concept—shaping the building's form, structure, materials, and relationship to the landscape.
Through our work on coastal residences in Sarasota and Southwest Florida, we examine how thoughtful design can reduce flood risk and hurricane exposure while preserving the qualities that make a home distinctive.
Designing with the Site, not against it
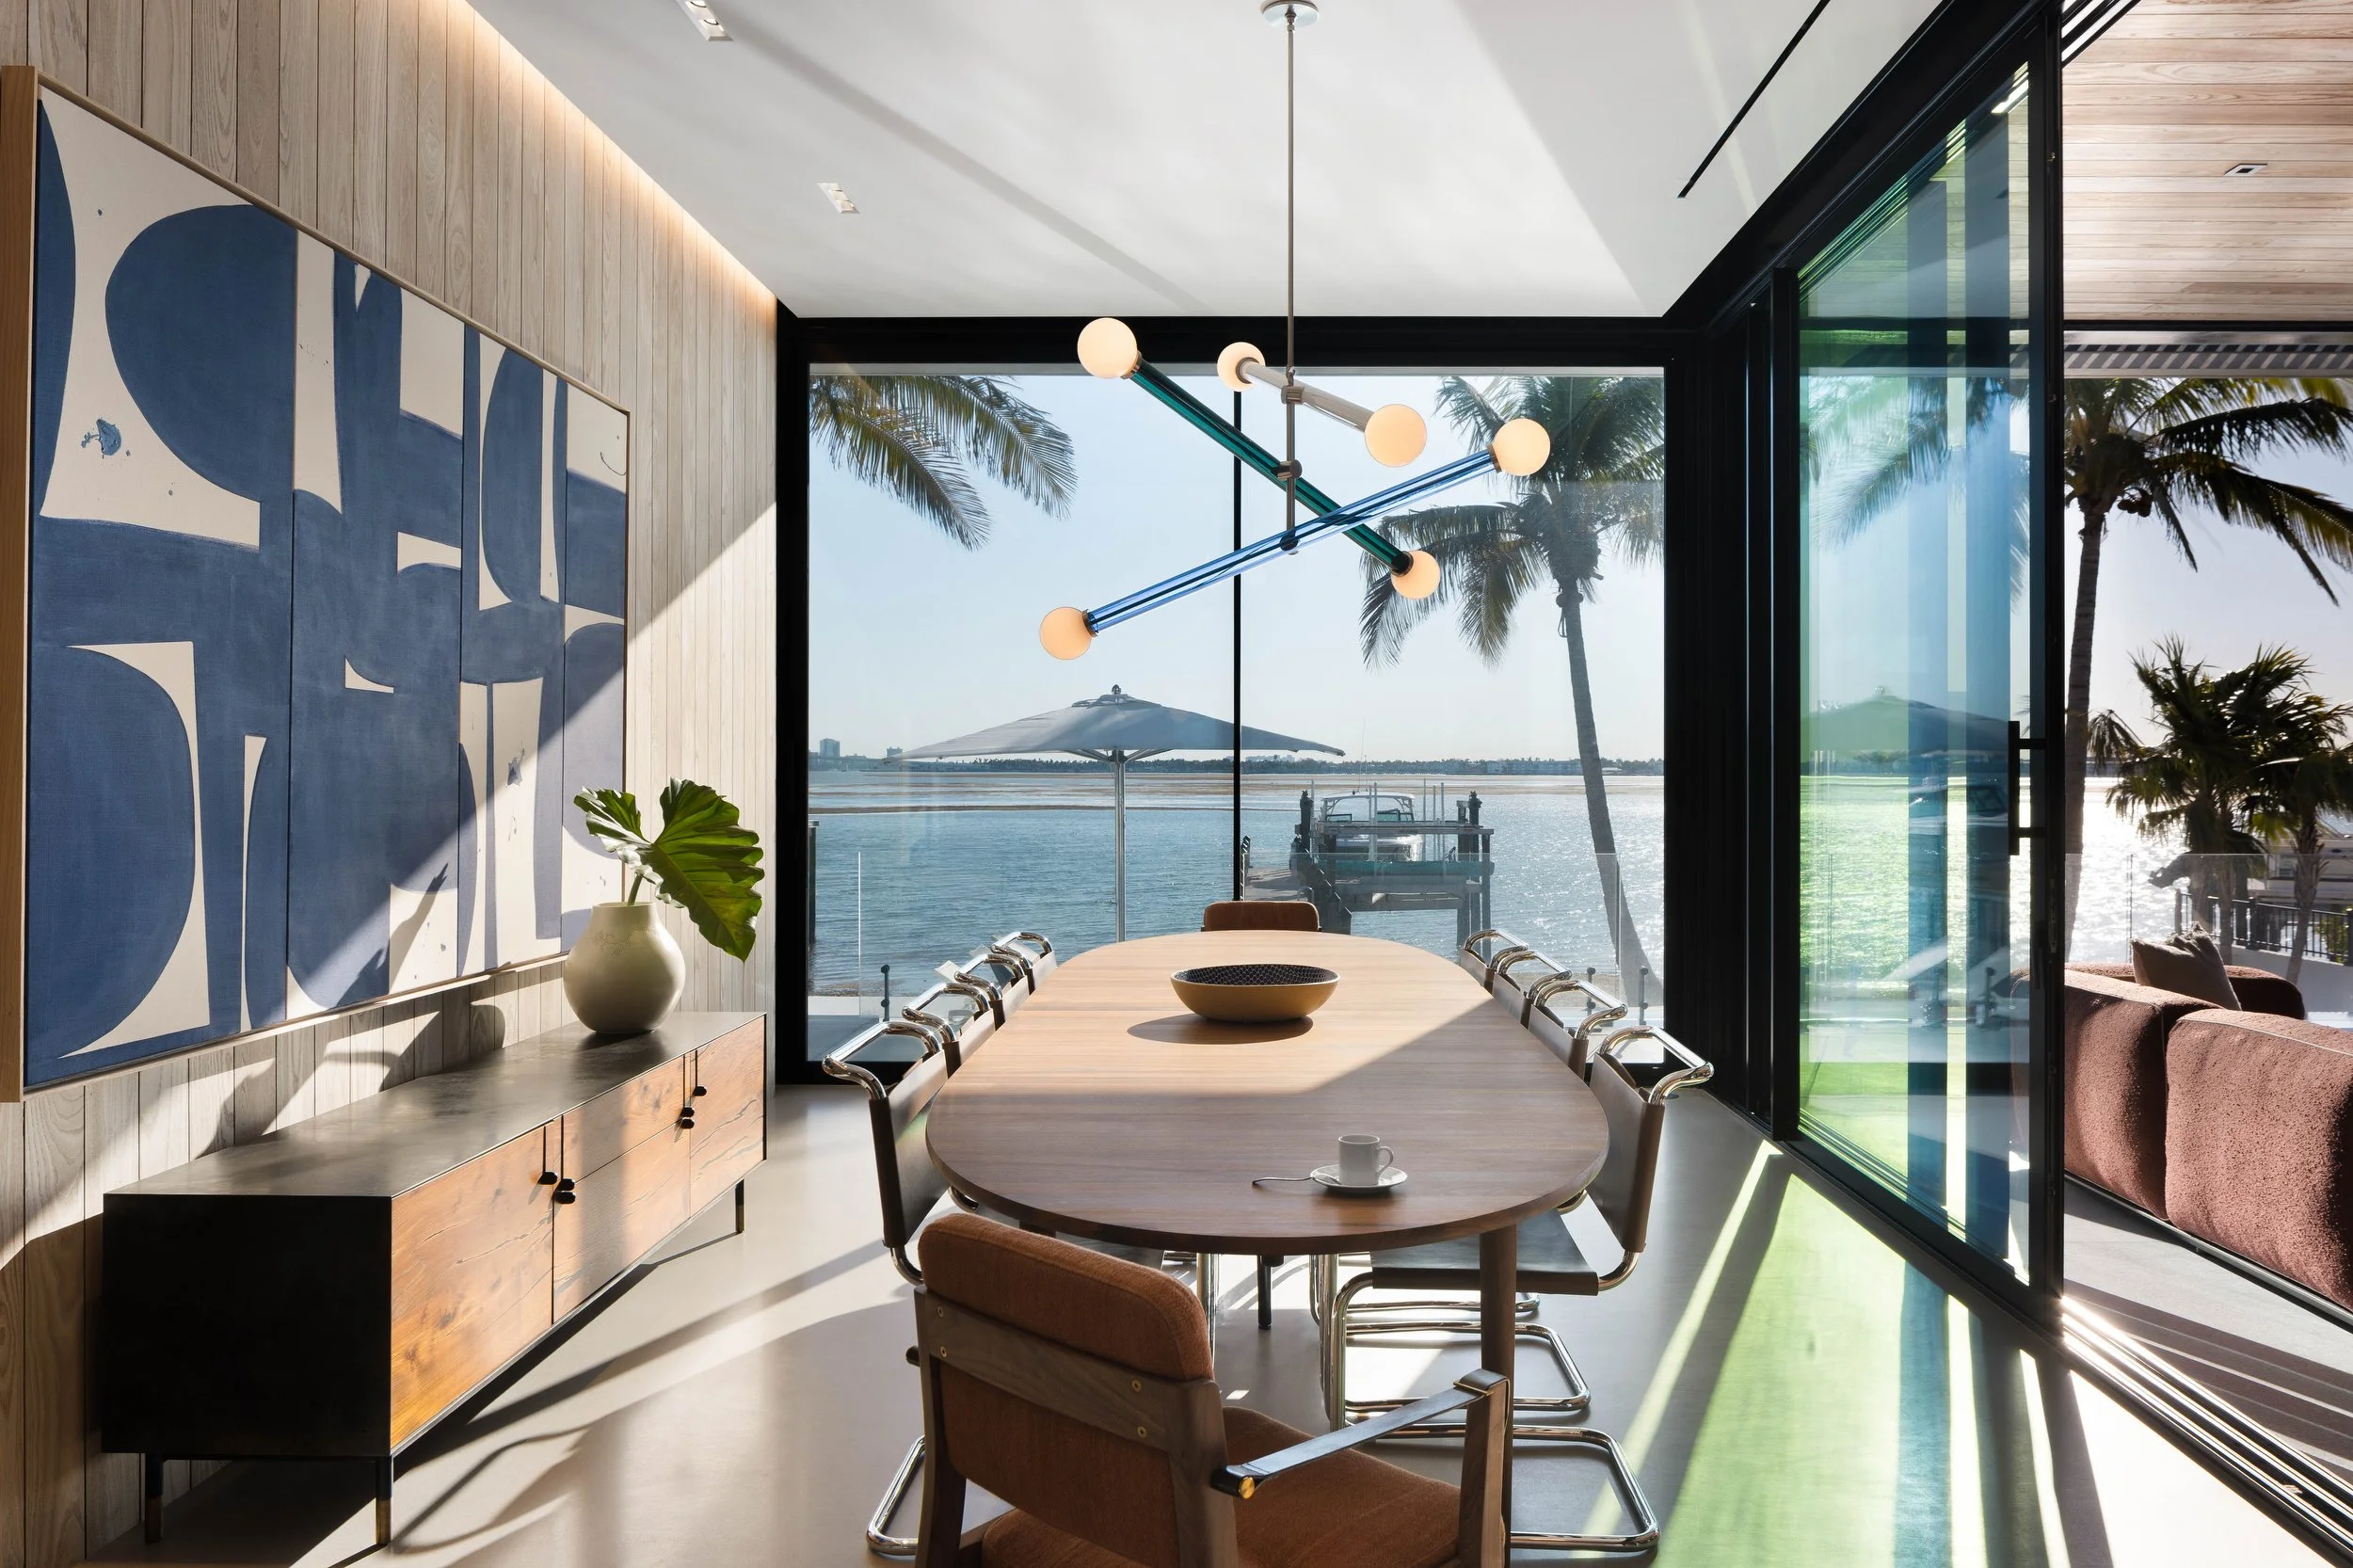
Every coastal site presents a unique set of conditions. Flood zone classification, required building elevations, wind and water exposure, existing vegetation, access, views, and surrounding development all shape the design response.
Rather than treating these requirements as technical considerations separate from architecture, Hive integrates them into the earliest stages of planning and concept development. The placement of living spaces, the building's relationship to the ground, the structural system, and material selection are interconnected decisions.
The result is architecture shaped by the realities of its environment—not a predetermined form adapted to meet requirements after the fact.
Three Approaches to Coastal Resilience:

Elevating the architecture within a demanding coastal environment.
Located along Big Sarasota Pass, Shibusa occupies a narrow waterfront site within a FEMA-designated V-zone, where coastal flooding and wave conditions impose particularly demanding design requirements.
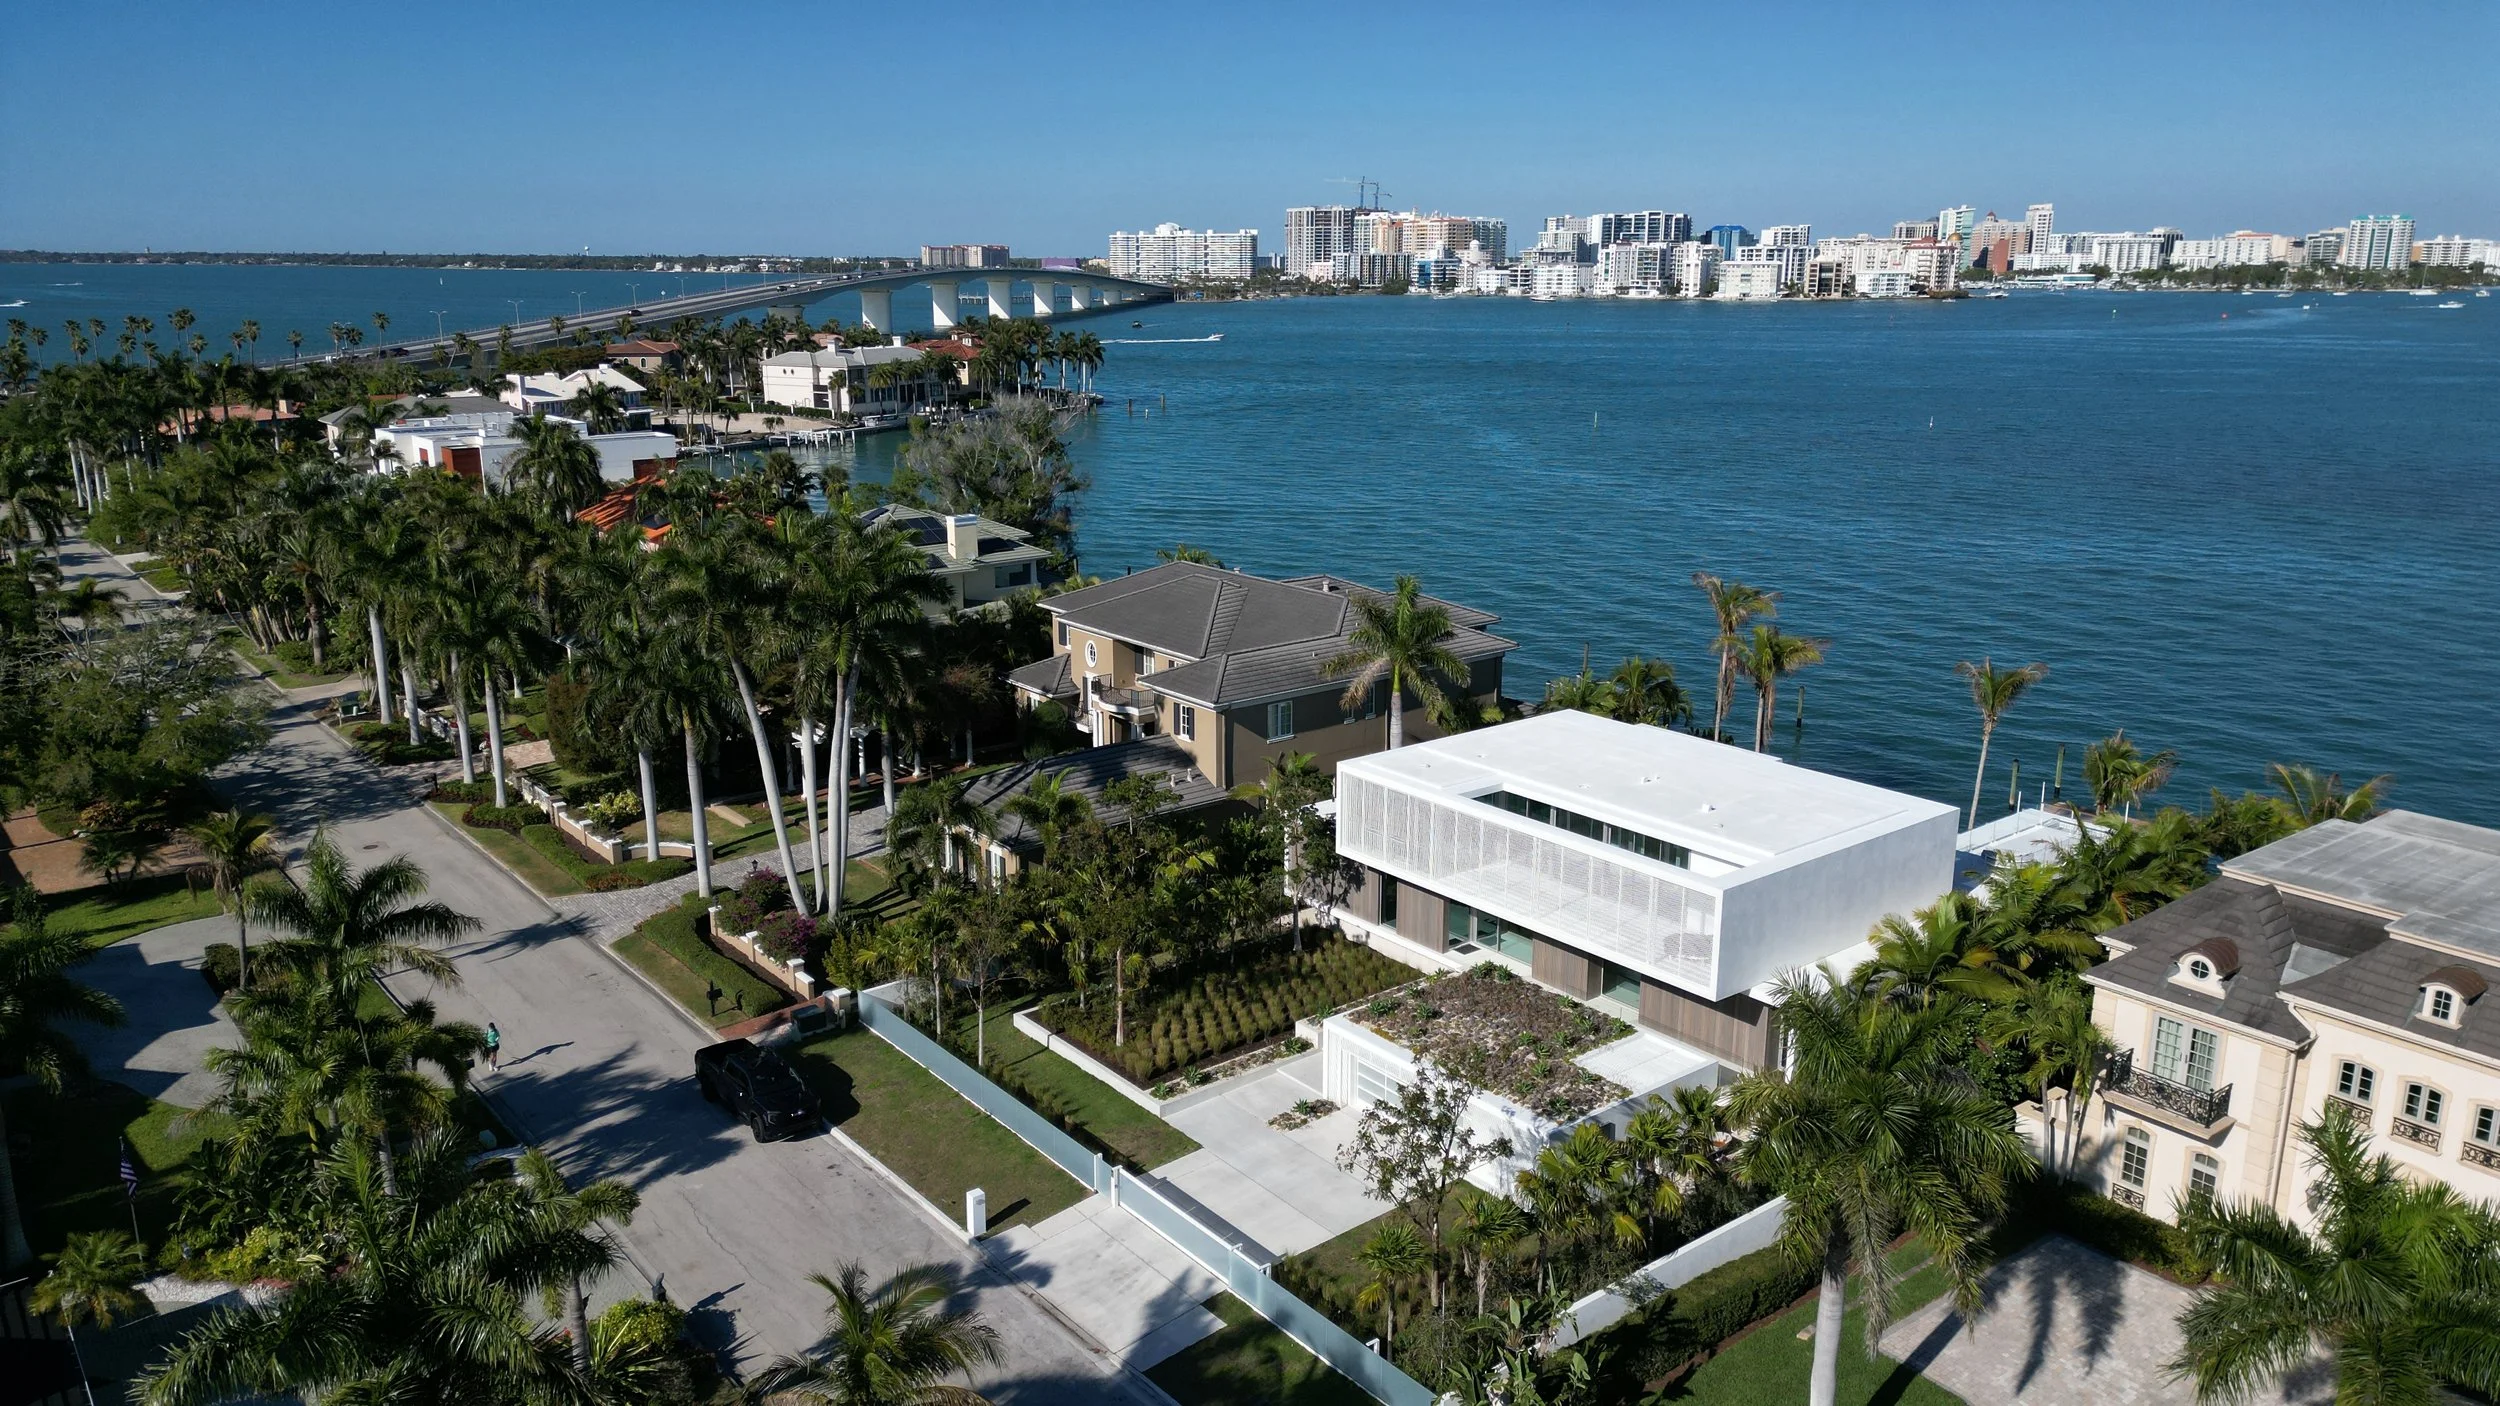
The residence is supported by pile foundations and concrete shear walls at ground level. The structure is elevated one foot above the required FEMA elevation, creating a clear separation between the principal living spaces and the coastal ground plane.
These technical decisions define the architecture's core composition: two interconnected pavilions that appear to hover above the tropical landscape. The elevated arrangement preserves openness across the site while framing waterfront views, a secluded courtyard, and a sequence of outdoor spaces.
Deep overhangs, recessed glazing, and vertical shading screens further address Florida's climate, moderating solar exposure while preserving natural light and visual connection to the surroundings.
At Shibusa, the demands of a challenging coastal site are not concealed by the architecture. They help shape its structure, proportions, and relationship to the landscape.
Shibusa | Siesta Key, Florida
Designing a home that anticipates flooding.
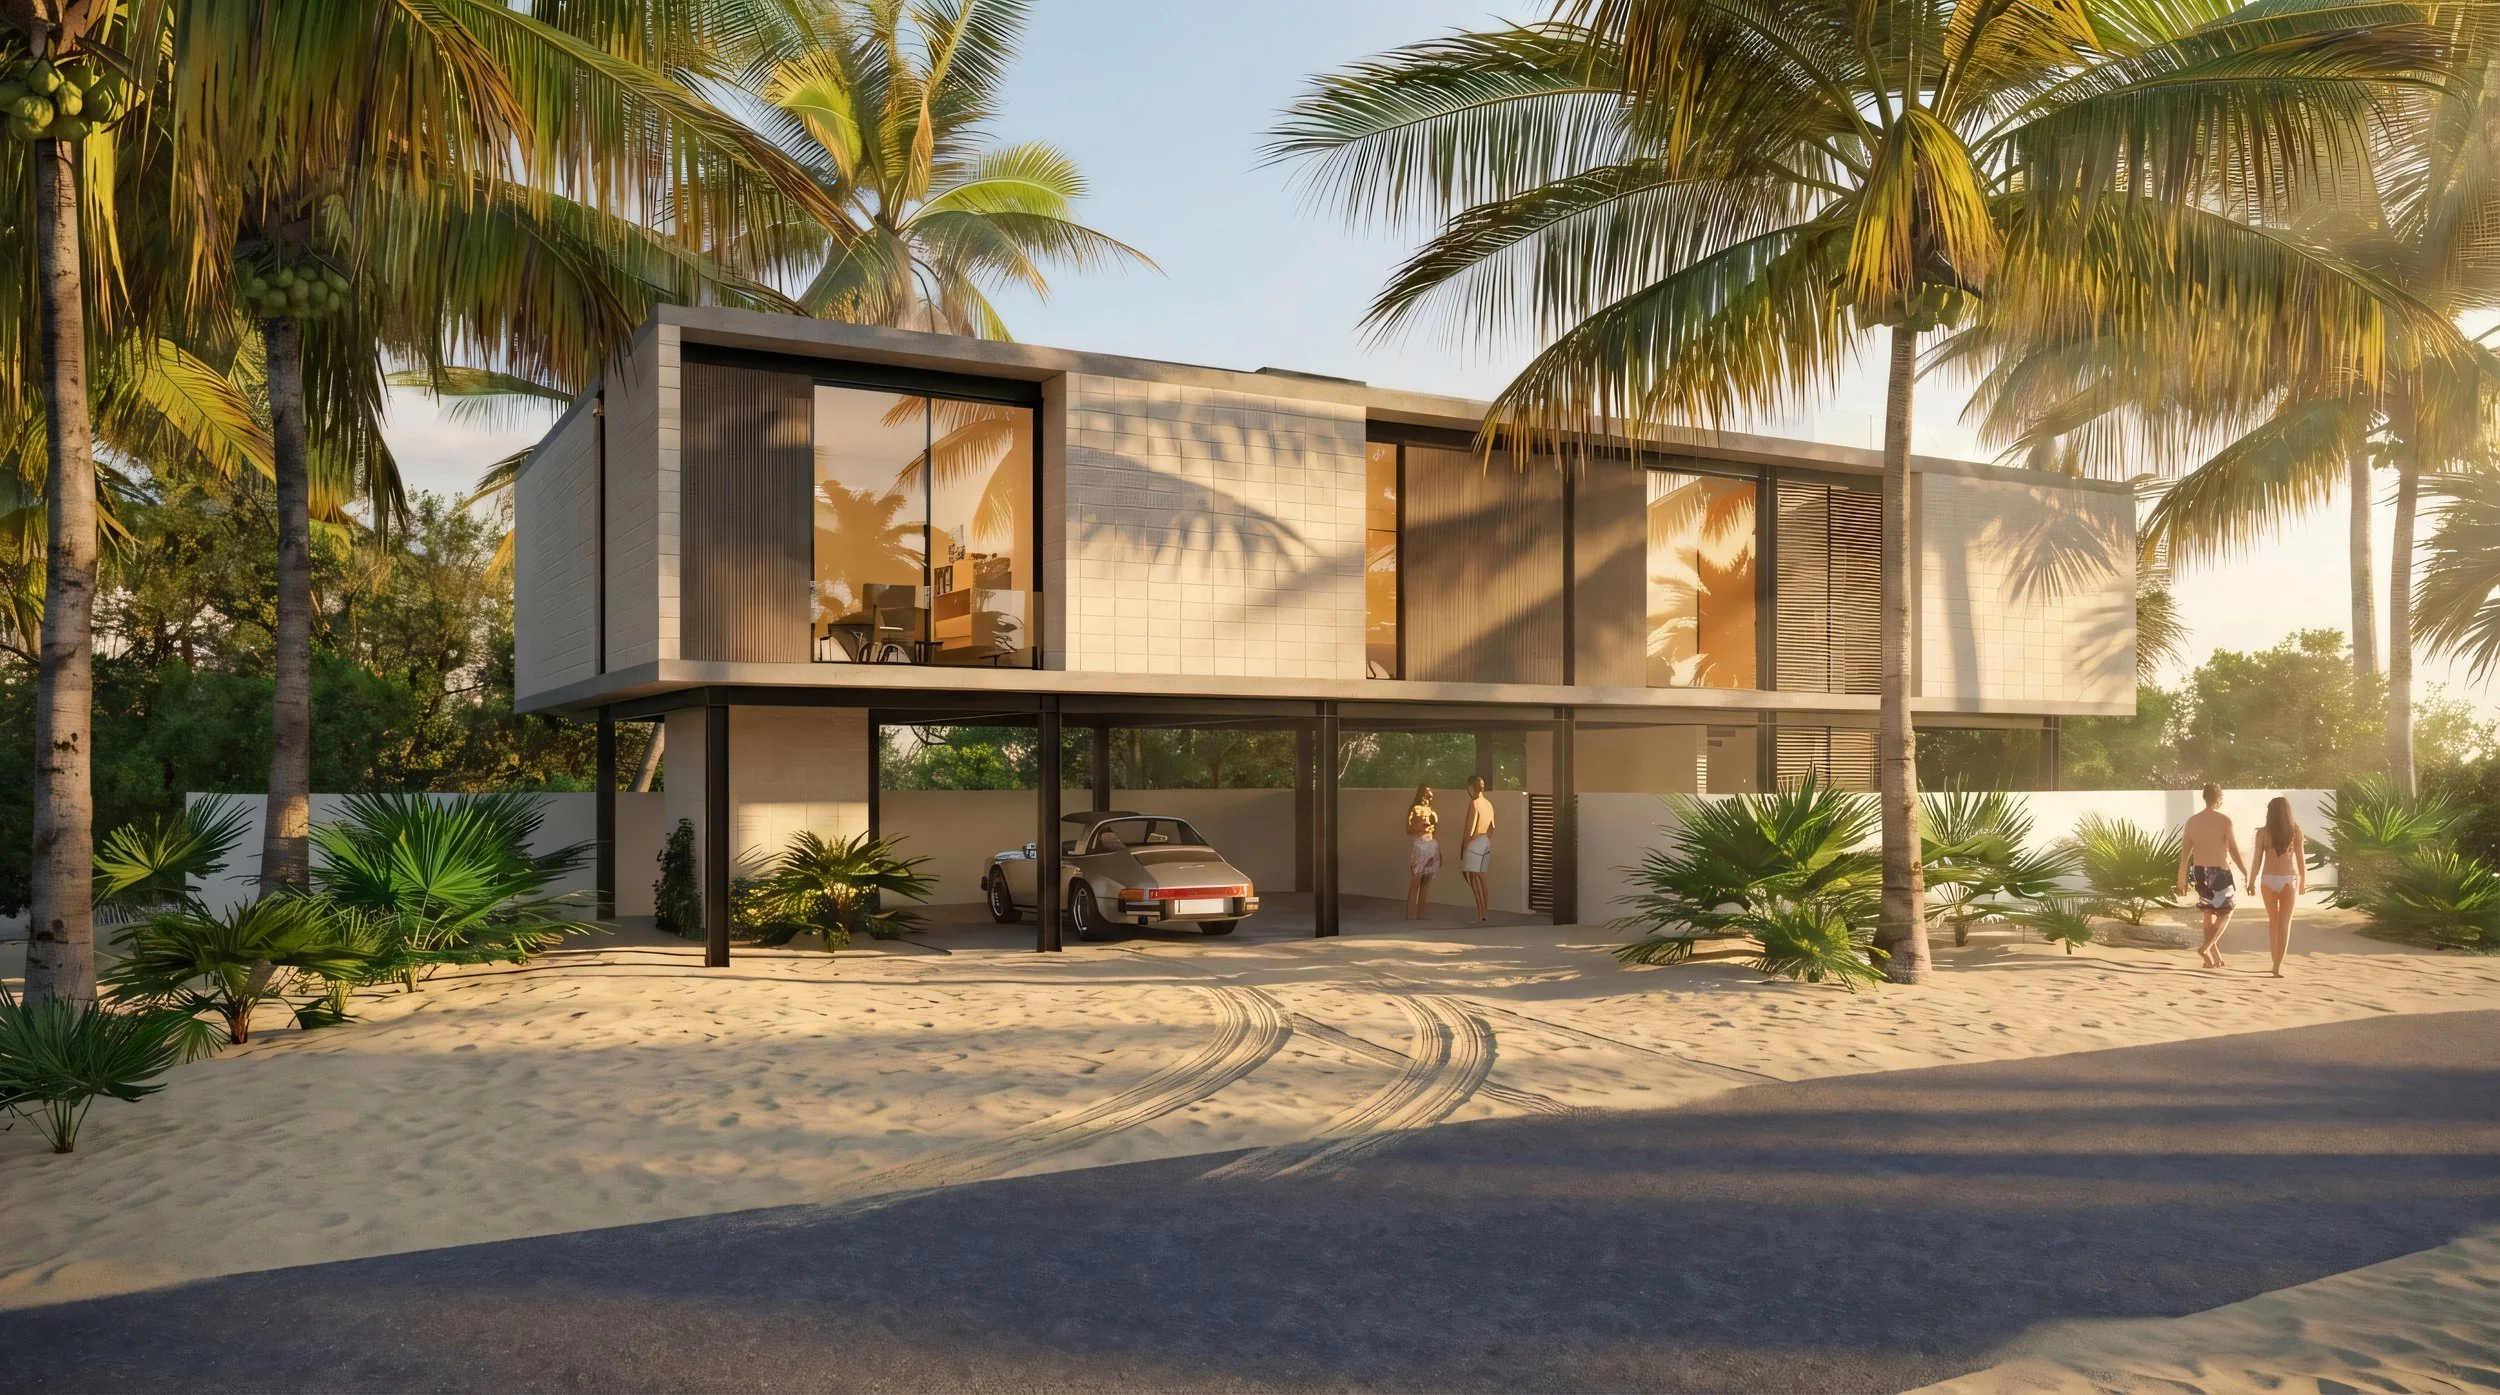
For the owners of Kanso, flood resilience was a deeply personal priority. Their previous home on the site flooded during a hurricane, which shaped their decision to approach the replacement residence differently.
Although the property is in a FEMA-designated A-zone, the design goes beyond meeting minimum elevation requirements. The principal living spaces are elevated above the ground, while flood-resistant materials and a carefully considered landscape are intended to accommodate flooding and minimize damage.
Native plant materials suited to the coastal environment reinforce this approach, helping the landscape withstand severe weather with minimal intervention and faster recovery.
The architectural concept of Kanso—simplicity and clarity—provides a framework for these decisions. A single elevated volume, a restrained palette of durable materials, and a deliberate relationship between the living level and the terrain create a home where resilience and architectural expression are considered together.
Rather than attempting to exclude every environmental force, Kanso explores how a home can be designed to respond more intelligently when those forces occur.
Kanso | Longboat Key, Florida
Integrating structural permanence with a contemporary coastal home.
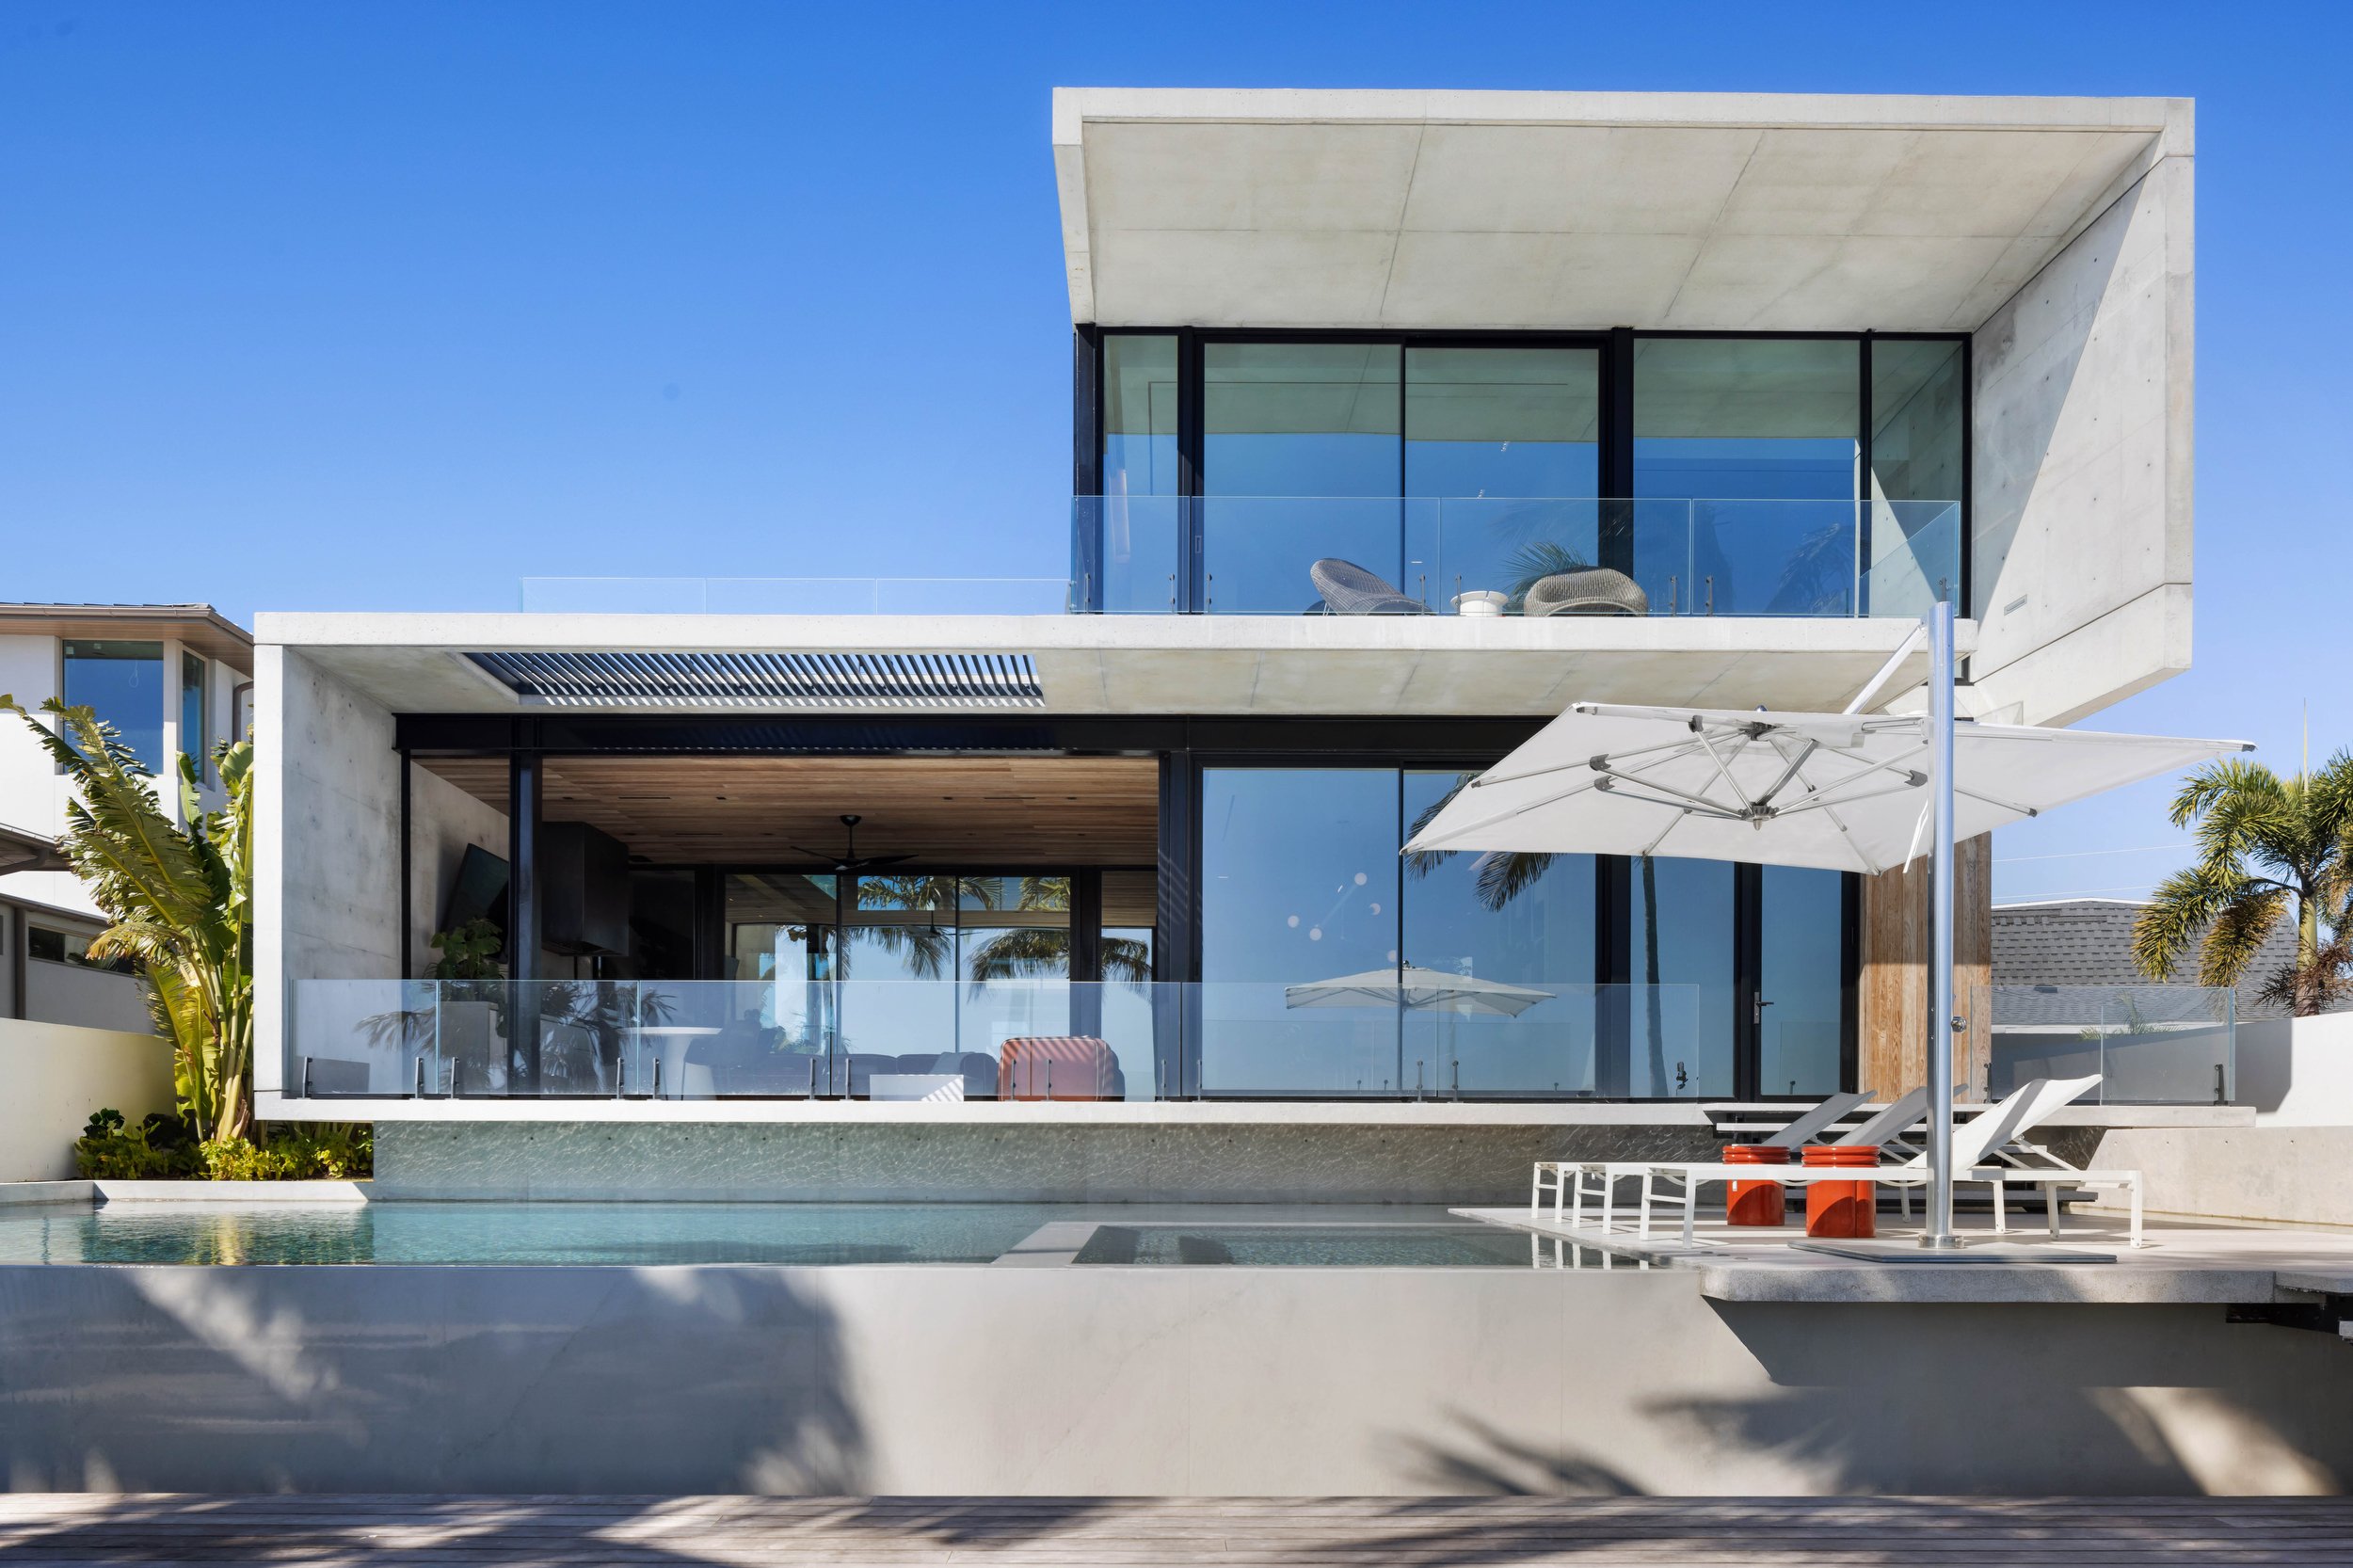
Located in Lido Shores, In-yo responds to a narrow waterfront site with a composition of interconnected architectural volumes. Its design balances openness and enclosure, light and shadow, and the permanence of concrete with the warmth of wood and the landscape.
The residence is constructed entirely of concrete and raised on an elevated plinth, with the structure positioned one foot above the required FEMA elevation. This approach integrates the building's structural expression with its response to coastal conditions.
The material strategy reinforces the architectural concept. Exposed architectural concrete establishes a monolithic expression of permanence and structural clarity, while natural textures, wood, and landscape elements introduce warmth and variation.
After Hurricanes Helene and Milton made direct landfall in 2024, In-yo sustained no damage. This experience offers a meaningful real-world example of the value of integrating coastal considerations into architectural design from the outset.
In-yo demonstrates how a technically considered structure can also create a rich domestic environment, with generous gathering spaces, large sliding glass openings, and a strong connection between interior and exterior living.
In-yo | Sarasota, Florida
Resilience Begins with a Concept
No two coastal sites are alike, and no single building strategy suits every project. Effective design begins with understanding the property's specific conditions, the applicable requirements, and the priorities of the people who will inhabit the home.
Hive's process integrates these considerations through site analysis, concept development, material selection, and close coordination with structural and other engineering consultants. We consider how the building meets the ground, how its structure responds to environmental forces, and how its materials and spaces will perform in the coastal setting.
This integrated approach lets technical requirements inform the architecture from the outset, helping avoid a disconnect between the design concept and construction realities.
The objective is not merely to meet requirements. It is to create thoughtful, enduring homes whose architecture reflects both the opportunities and the demands of their setting.
For homeowners planning a new waterfront or coastal residence, early design decisions can shape the home's form, structural approach, materials, and long-term performance.
Hive Architects brings a concept-driven approach to these challenges, combining architectural design with careful consideration of site conditions, flood requirements, climate, and building systems.
Based in Sarasota, Florida, we design modern custom homes throughout Sarasota and Southwest Florida, creating architecture shaped by people, place, and purpose.
Building for Florida's Coast
Planning a new coastal home?
We welcome the opportunity to discuss your site, your aspirations, and how a thoughtful architectural approach can respond to the realities of Florida's coast.