





AdRizer
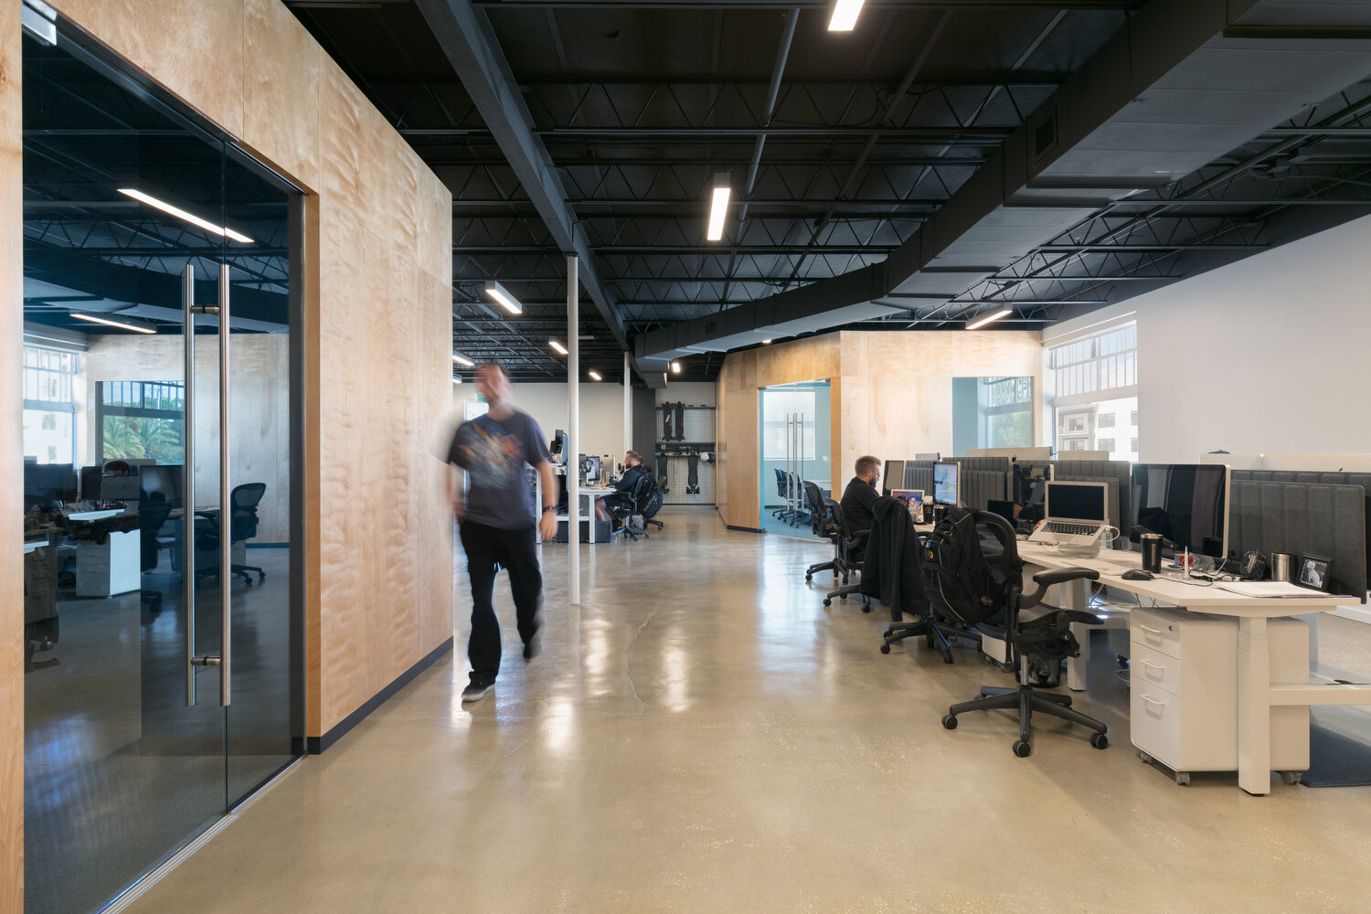
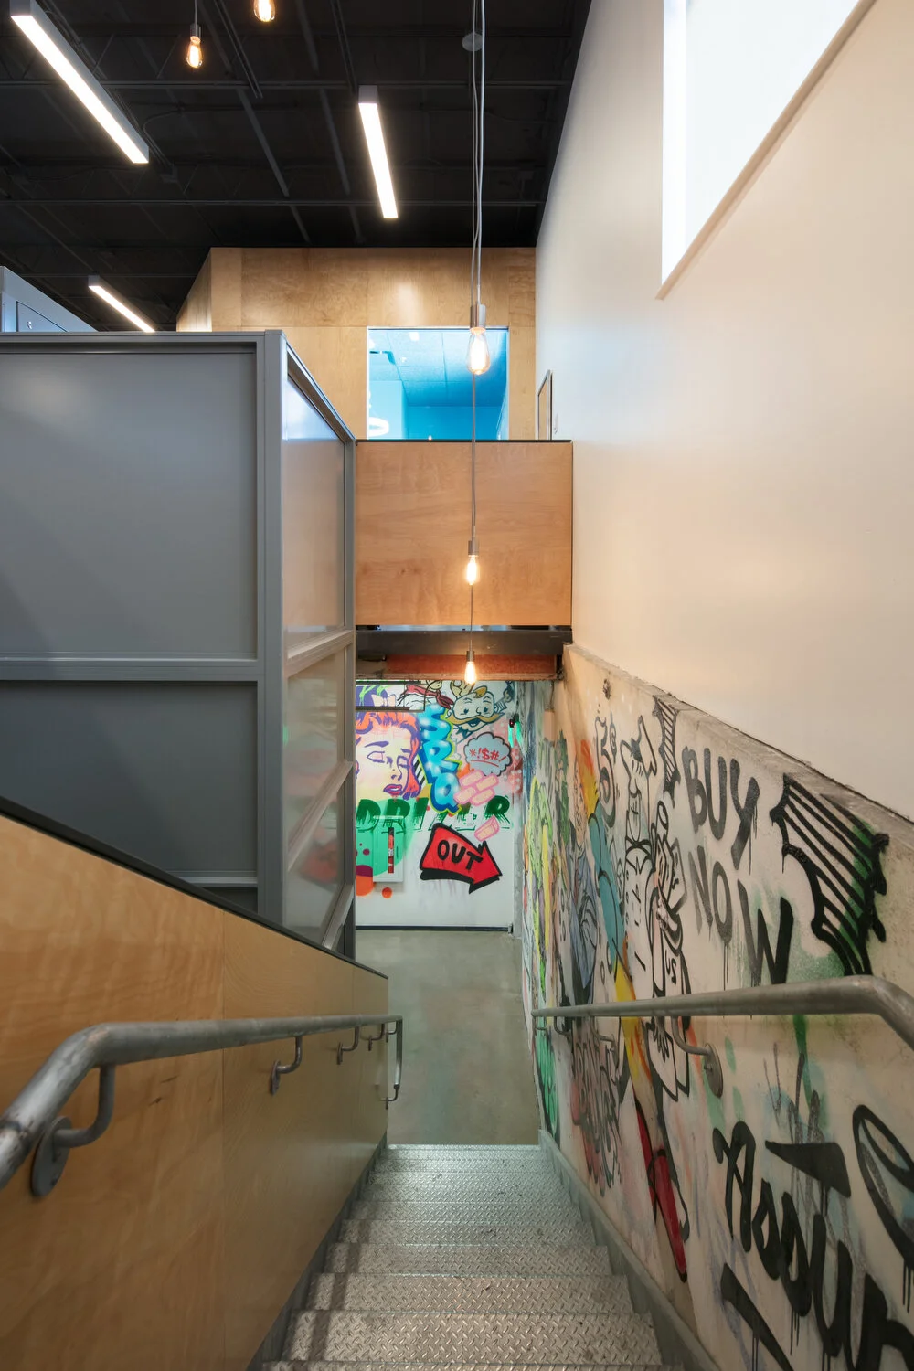
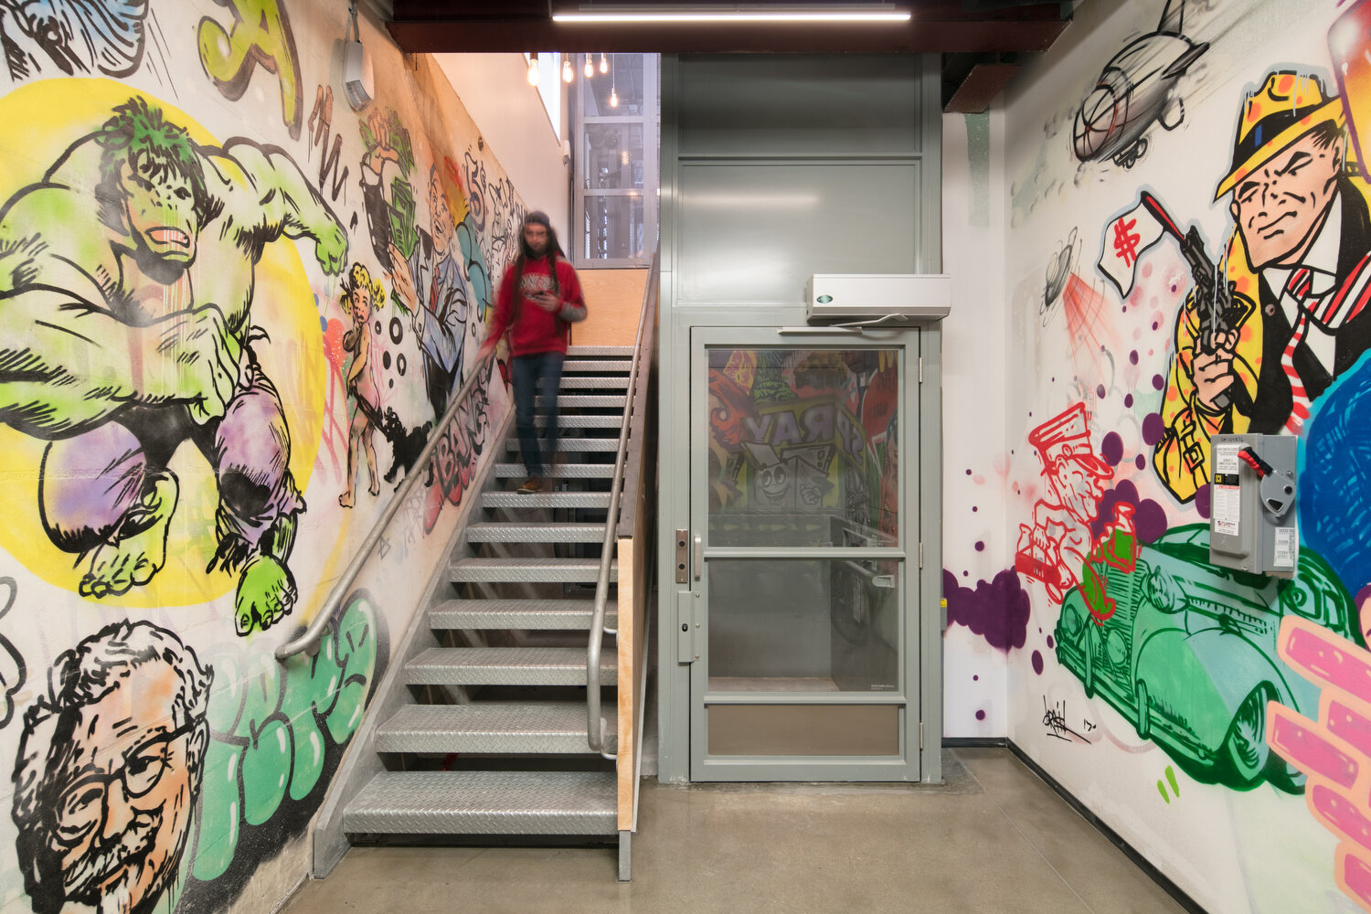
AdRizer, a rapidly growing technology company, selected a 5,000-square-foot space in the rehabilitated mid-century BOTA Center as its new corporate headquarters. The project explores how a company's visual identity can inform architectural space, transforming a graphic element into an organizing framework for the workplace.
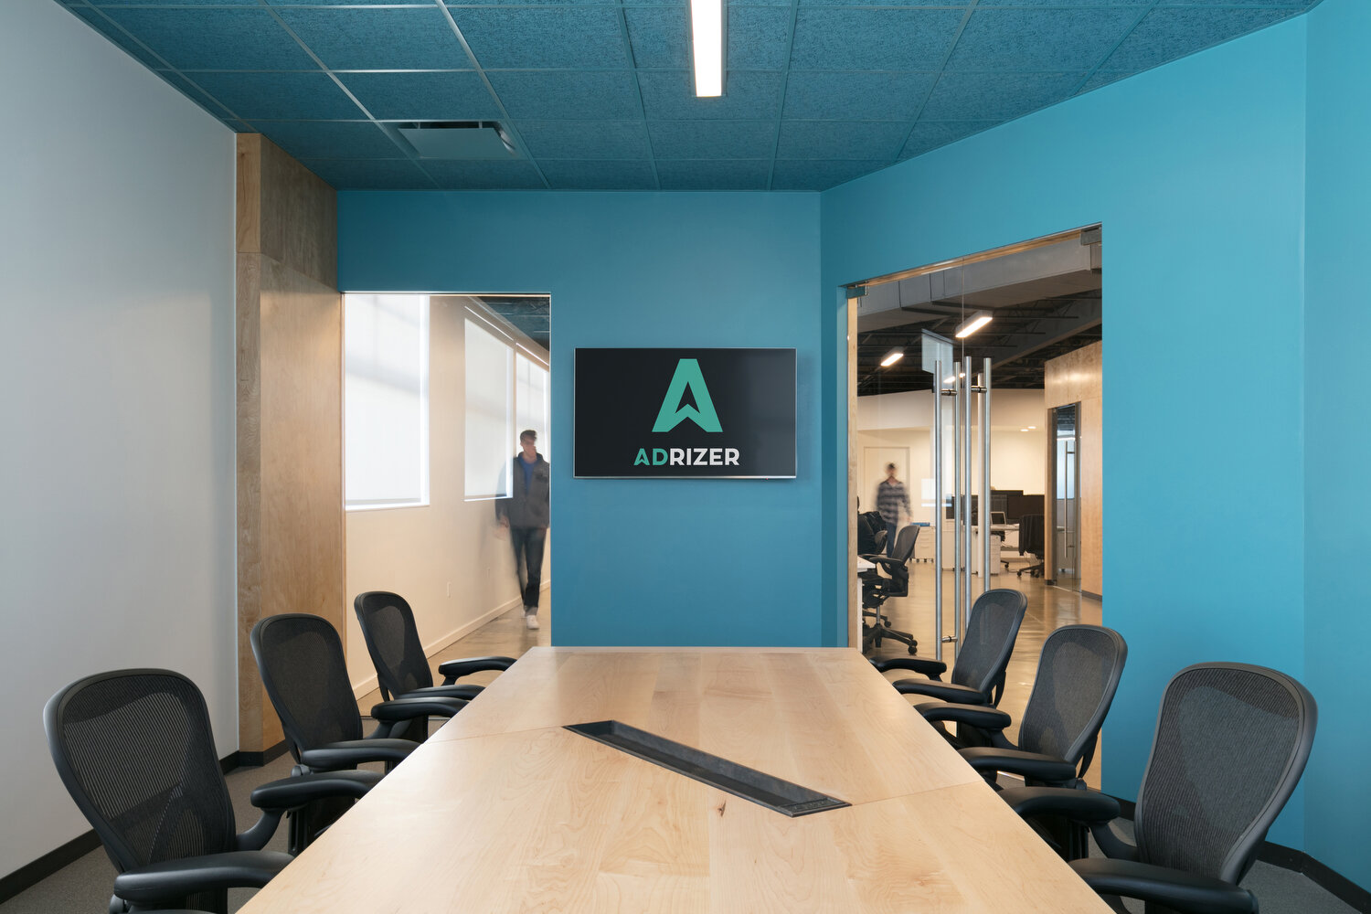
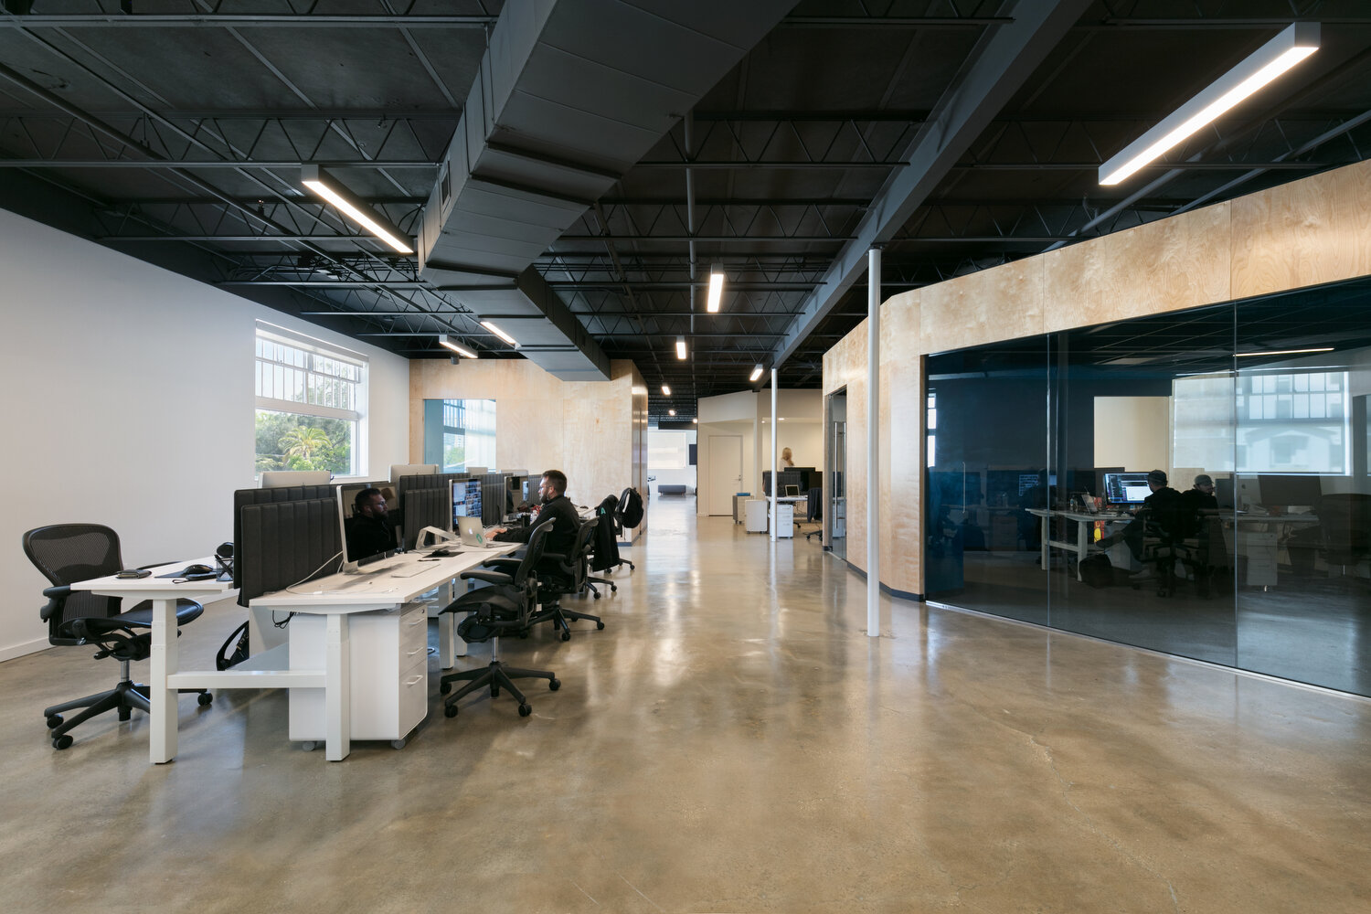
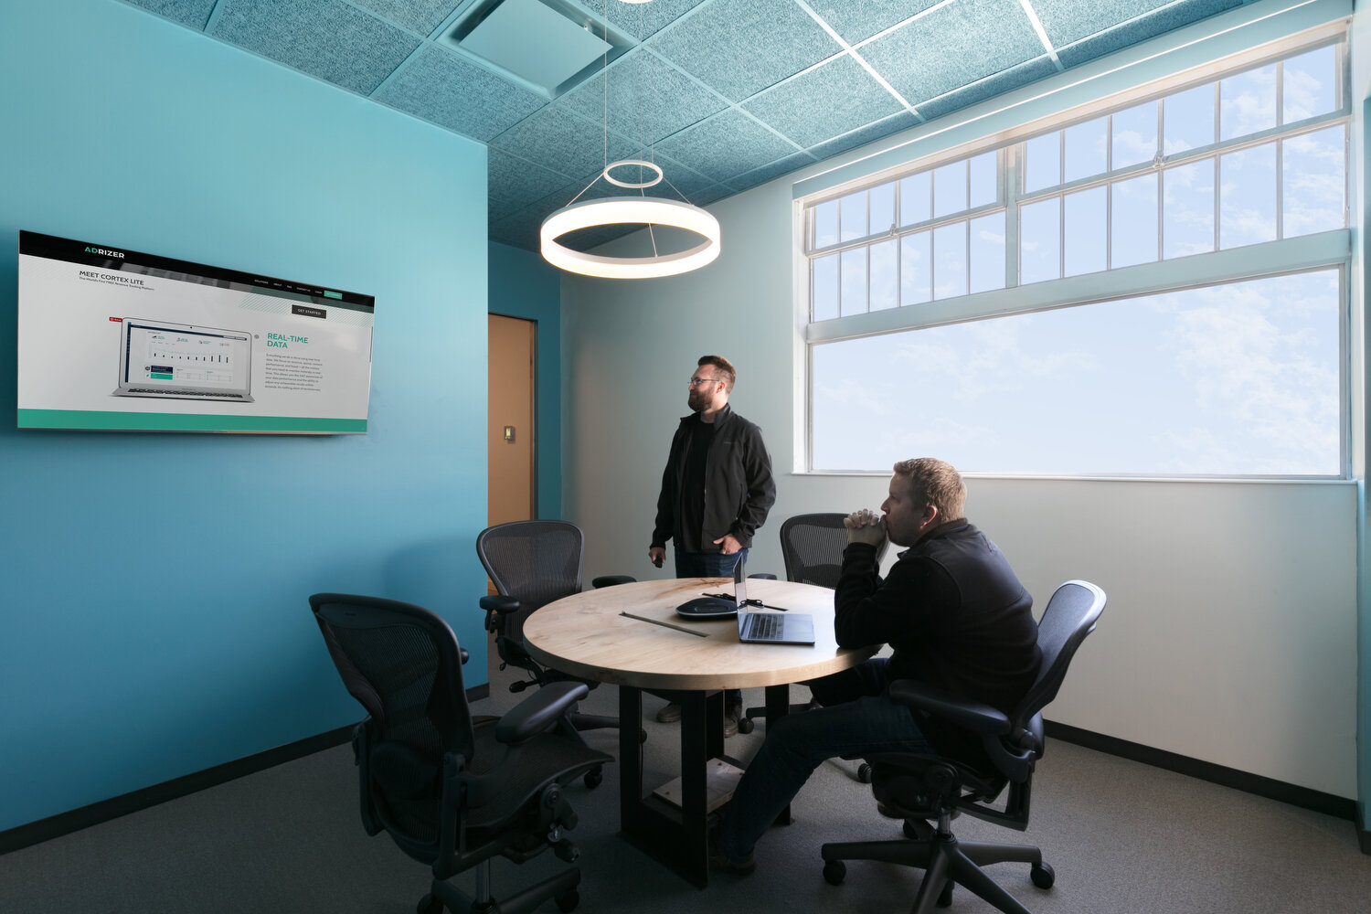
The folded ribbon that defines the "A" in the AdRizer logo was conceptually unfolded and abstracted into a continuous zigzag geometry. Superimposed on the existing floor plate, this geometry establishes a circulation spine linking the building's two stair cores and organizes the program into a series of interconnected work environments. The resulting framework delineates open and enclosed spaces, creating an intuitive, flexible, and visually connected workplace. Enclosed meeting rooms and engineering suites are distinguished by colors from the company's brand palette, reinforcing its identity throughout the interior.
Recognizing the collaborative and evolving nature of the technology industry, the design balances focused workspaces with areas for social interaction, informal meetings, and employee well-being. An open, collaborative work area is complemented by a generous kitchen, flexible gathering spaces, and recreational amenities that support extended work schedules and foster creativity, collaboration, and a strong workplace culture. The result is an adaptable office environment where brand, function, and spatial experience are seamlessly integrated.
Location:
Rosemary District | Sarasota, Florida
Status:
Completed, 2017
Awards:
2018 | AIA Florida/Caribbean Merit Award of Excellence for Interiors
Photography:
© 2018 | Ryan Gamma

Spacial Link Planning Diagram