








studio hive
Hive Architects’ design studio occupies the northwest corner of the historically designated BOTA Center in Sarasota’s Rosemary District. After the building’s shell was rehabilitated in 2017, Hive Architects transformed the mid-century structure into a workplace that reflects the firm’s architectural philosophy. The studio exemplifies a commitment to adaptive reuse, demonstrating how existing buildings can be thoughtfully reimagined while preserving their inherent character and extending their relevance for future generations.
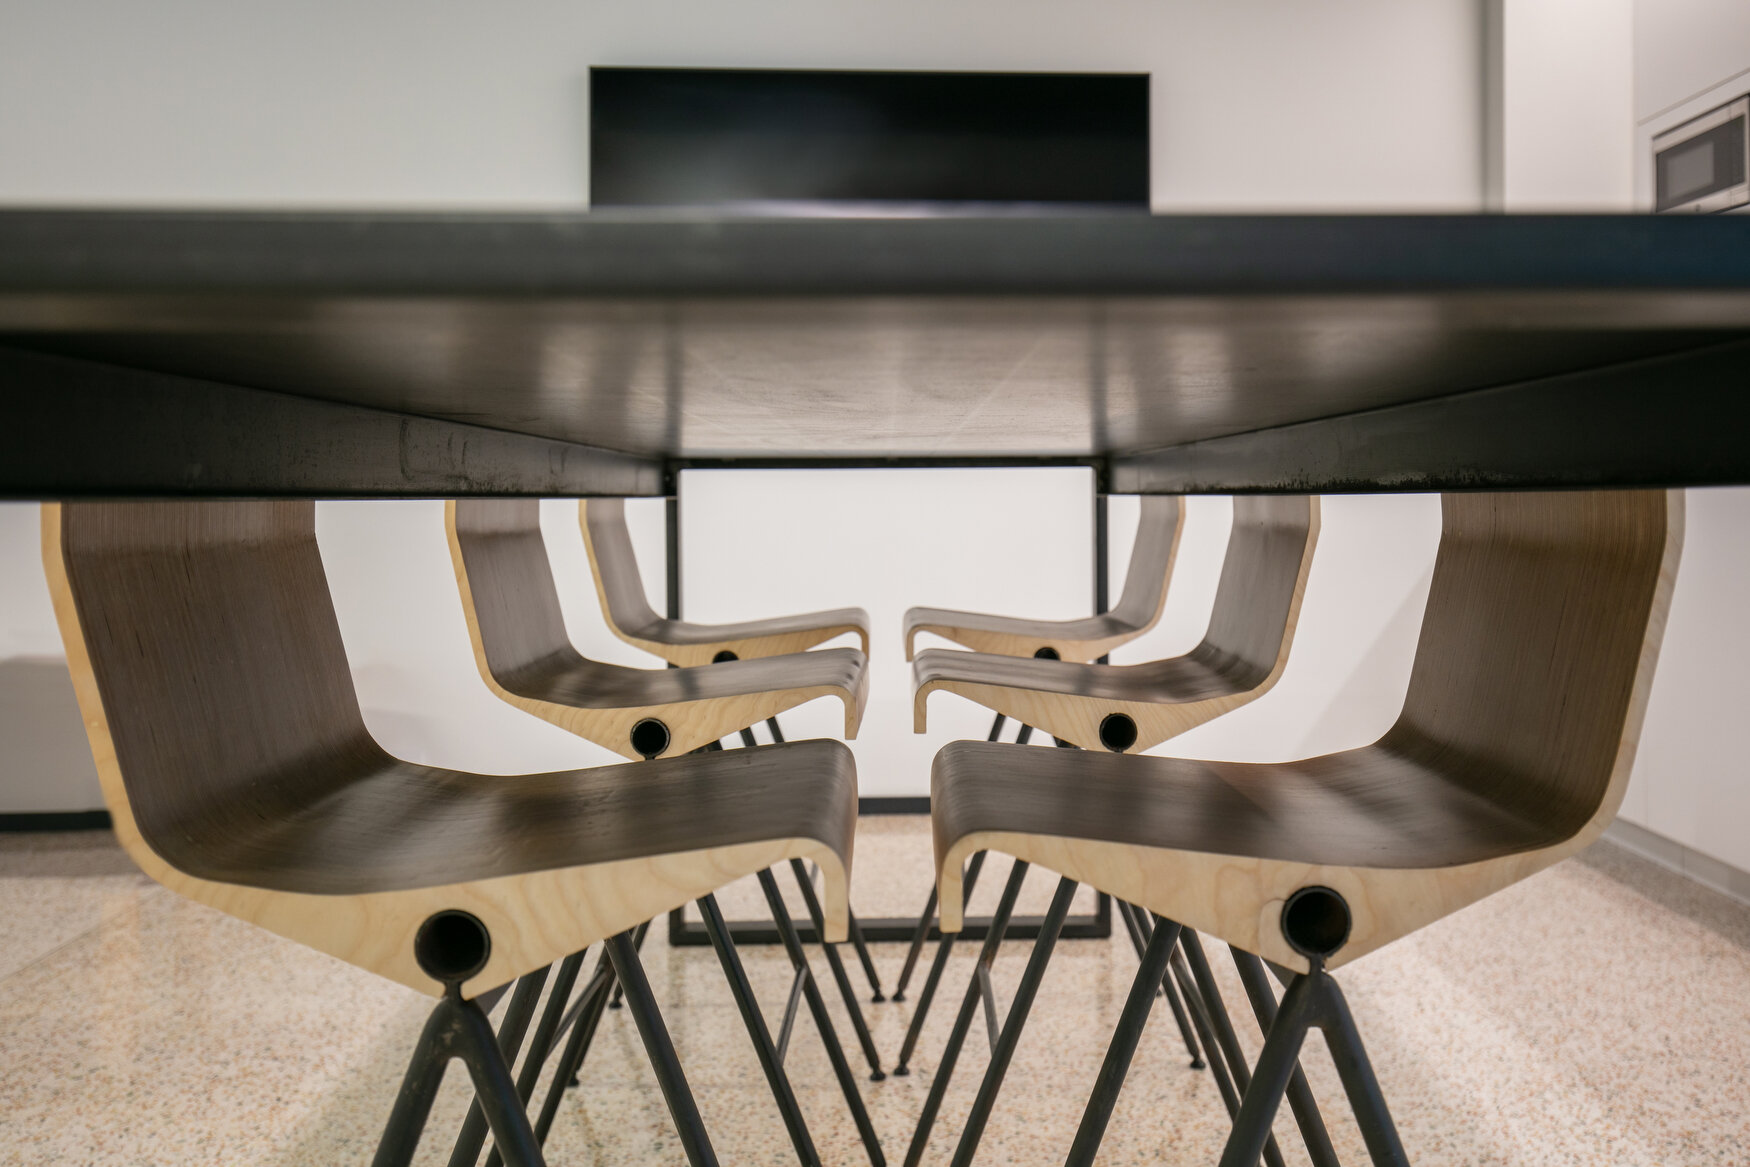
The building’s original post-and-beam steel structure, authentic terrazzo floors, slender aluminum window systems, and expansive glazing establish a foundation rooted in material honesty and structural clarity—principles that continue to guide Hive’s modernist approach. Rather than competing with the existing architecture, the interior intervention preserves the original building fabric as the primary expression. Carefully detailed insertions of wood, hot-rolled steel, and frameless glass create a refined contrast, defining space and reinforcing the dialogue between the building’s industrial heritage and its current use.
Organized around an open, collaborative workspace, the studio serves as both a workplace and a living laboratory for design exploration. The flexible plan fosters communication, creative exchange, and the ongoing evolution of ideas among team members. As Hive Architects’ own studio, the space is a tangible expression of the firm’s belief that meaningful architecture emerges from a thoughtful balance of context, materiality, collaboration, and restraint.
Location:
Rosemary District | Sarasota, Florida
Status:
Completed, 2017
Awards:
2018 | AIA Florida/Caribbean Merit Award of Excellence for Interiors
Photography:
© 2018 | Ryan Gamma