


Elements
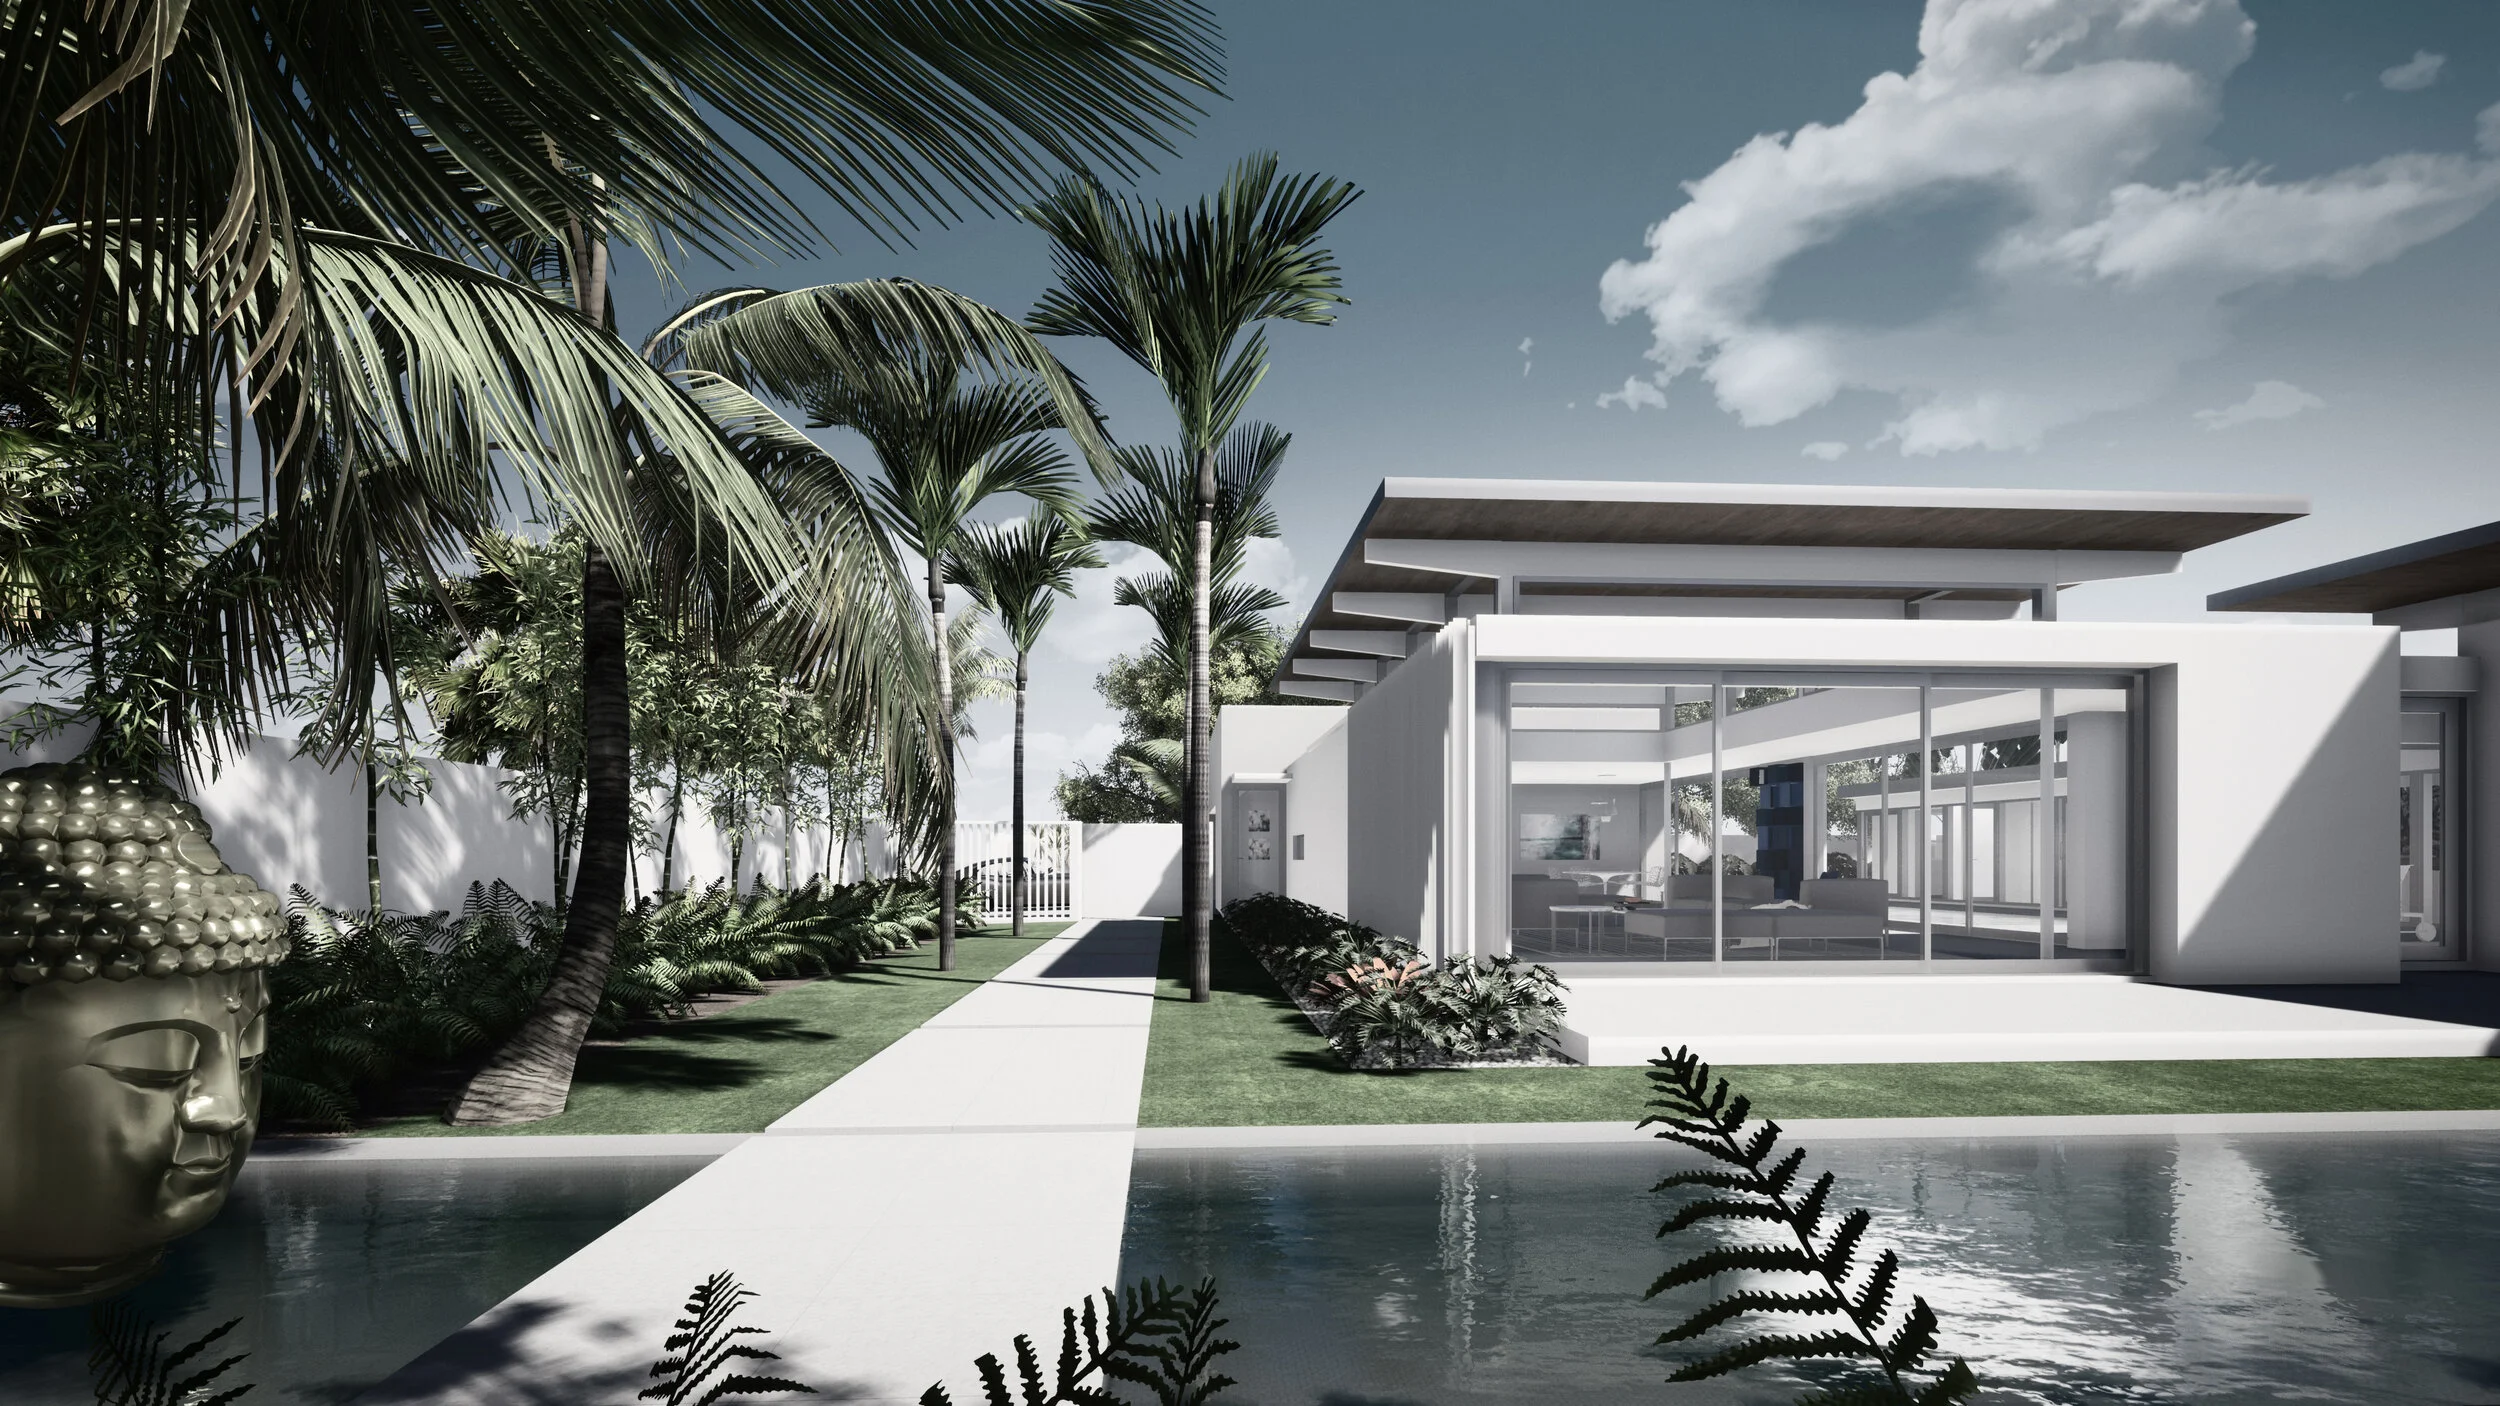
The design of Elements draws on the enduring philosophical interpretation of the four classical elements—water, air, earth, and fire—as experiential forces rather than merely physical substances. In many Asian traditions, particularly in Buddhist and Shinto thought, these elements are understood through their sensory qualities: solidity, fluidity, warmth, movement, and purity. This perspective informs an architecture that engages the body through perception, atmosphere, and environmental responsiveness.
Situated within Florida's subtropical climate, the project translates these elemental principles into a modern architectural language, drawing inspiration from the environmental ethos of the Sarasota School of Architecture. Emerging in the 1950s, the movement advanced climate-responsive architecture that embraced natural ventilation, deep overhangs, transparency, and a seamless relationship between interior and exterior spaces. These principles complement the project's conceptual framework, enabling the site's elemental forces to serve as active generators of architectural form.
A U-shaped plan maximizes the relationship between the interior and the landscape, immersing living spaces in gardens, water, and open-air courtyards. Expansive sliding glass walls and the uninterrupted continuation of flooring dissolve the threshold between architecture and nature. Reflecting pools positioned along the prevailing breezes temper incoming air before it is distributed through the house via natural cross-ventilation. Deep roof overhangs and operable exterior screens regulate solar exposure, heat gain, and glare, creating a dynamic response to Florida's climate. By synthesizing passive environmental strategies, regional modernist principles, and an elemental conceptual framework, Elements transforms the site's natural forces into the primary medium of architecture.
Location:
Lido Shores | Sarasota, Florida
Status:
Unbuilt Design