


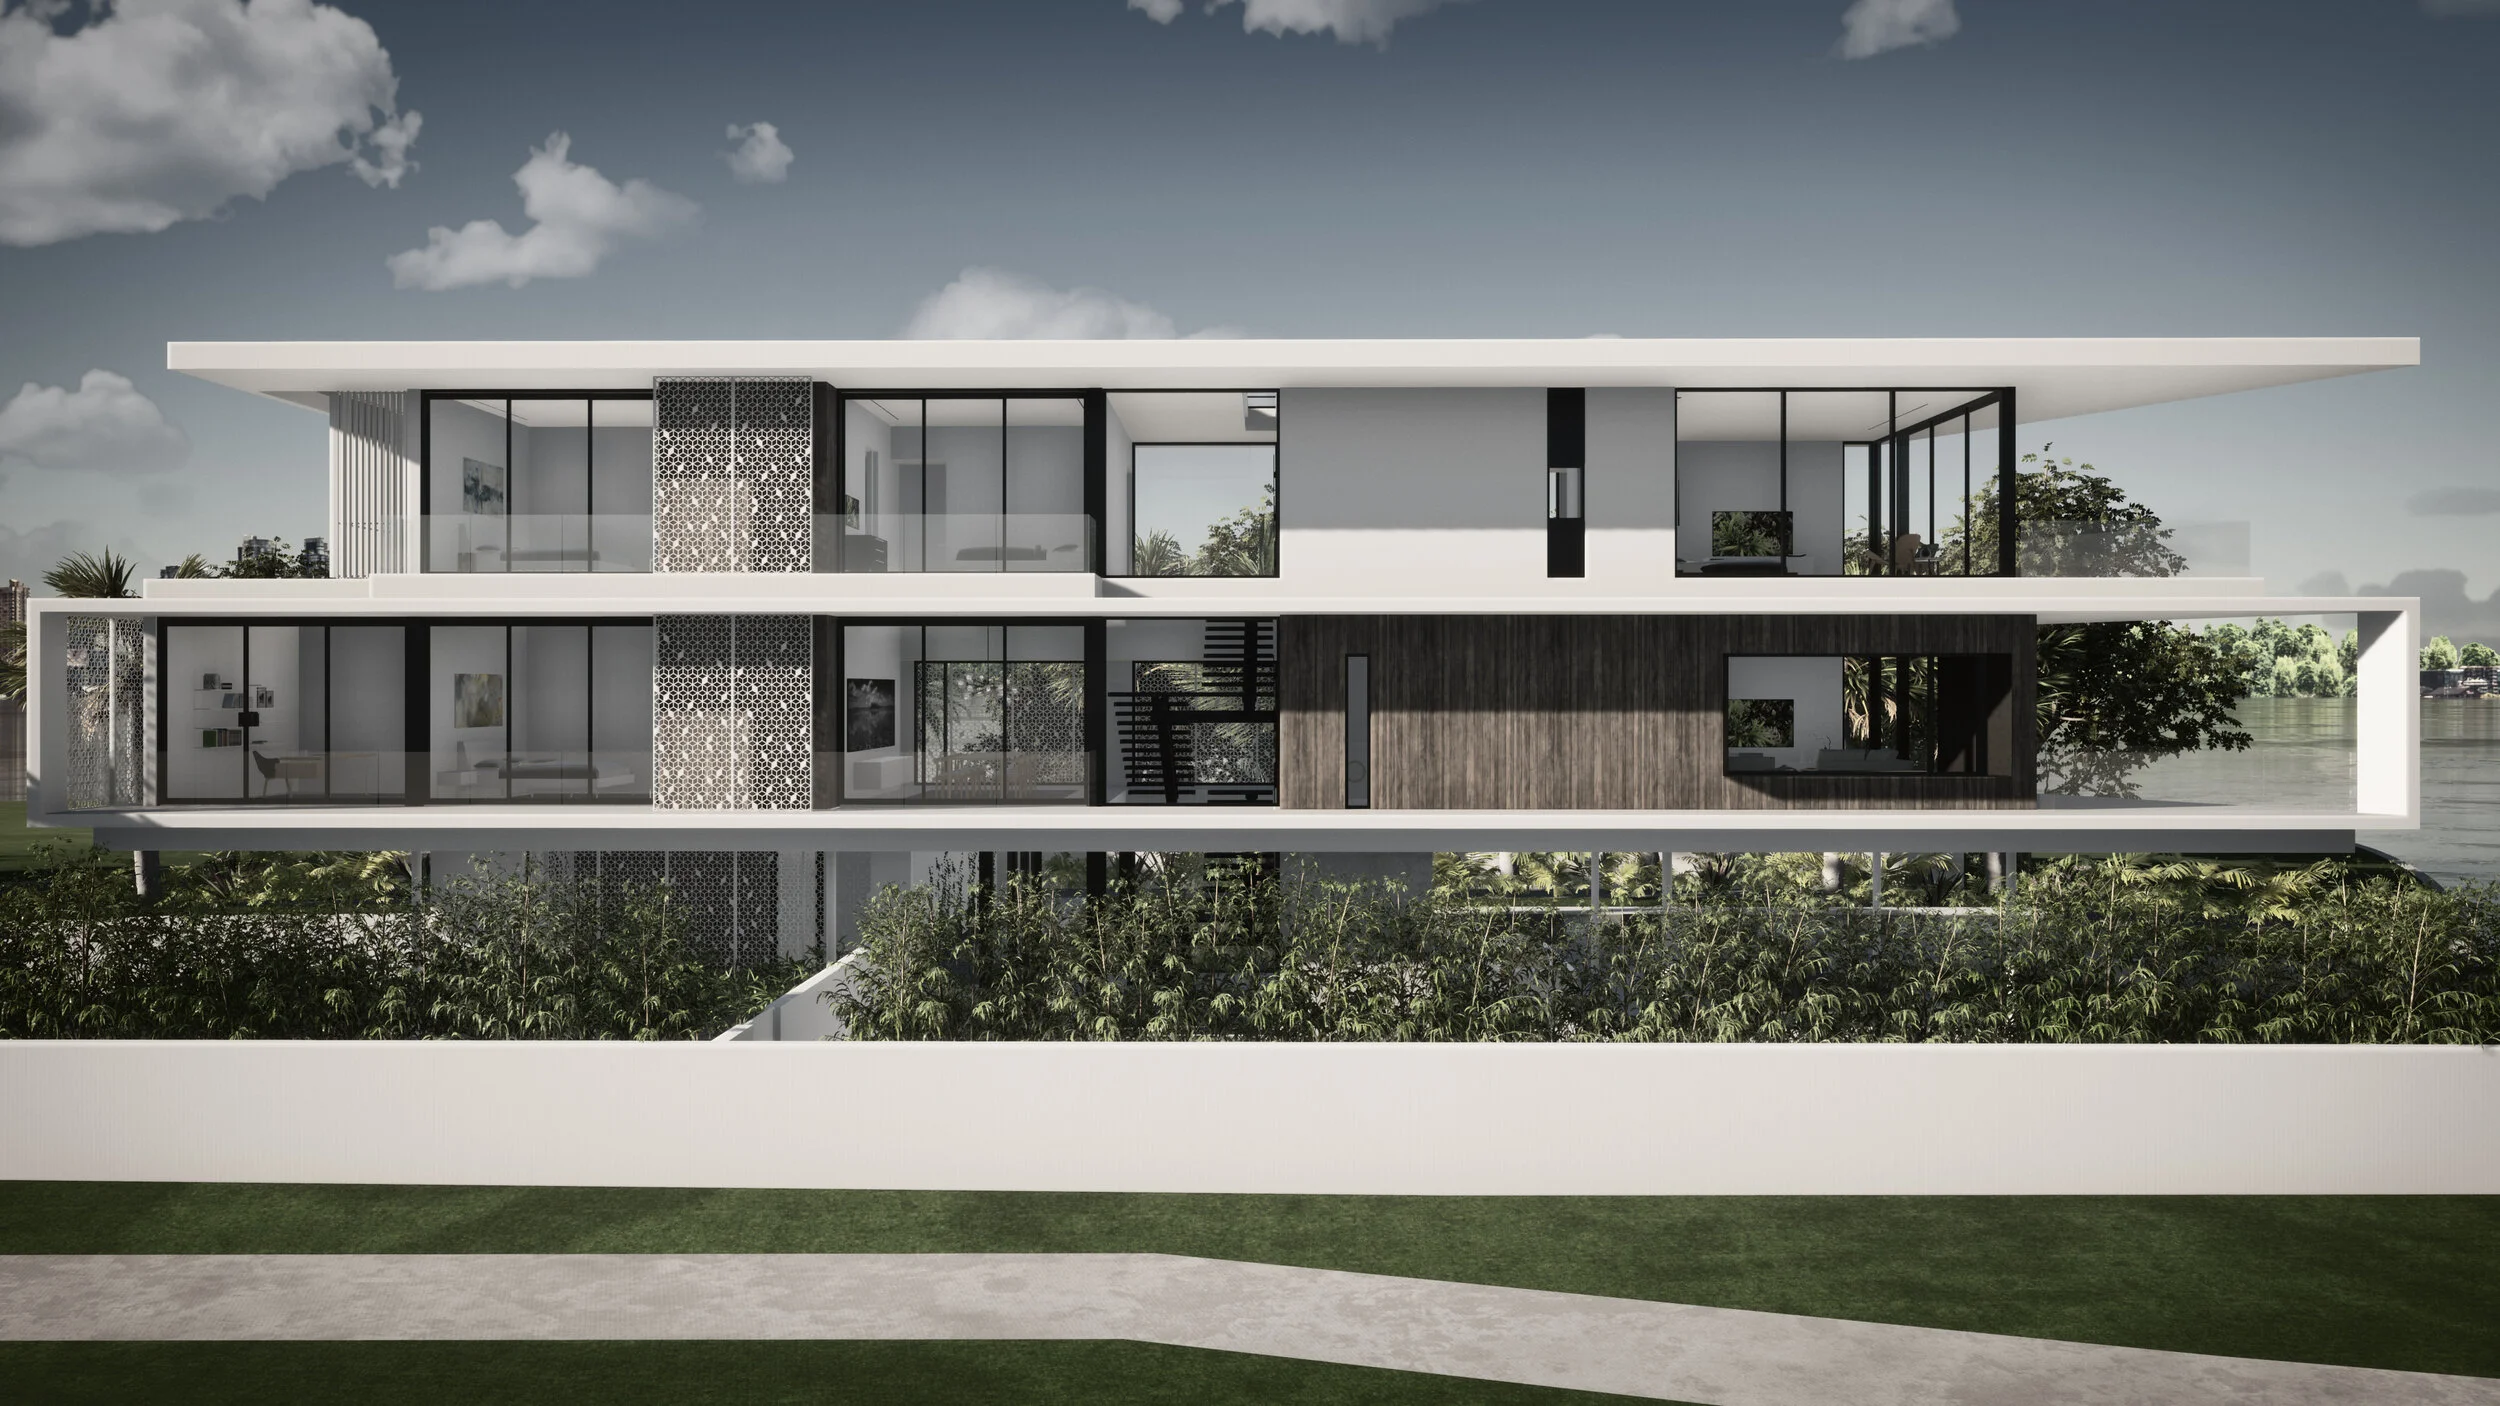

Scopium
The name Scopium derives from the Greek skopein, meaning “to observe” or “to examine,” and refers to optical instruments that extend human vision beyond the limitations of the naked eye. This idea of extending and focusing perception becomes the organizing concept for the residence.
Located on a site with limited visual access to the adjacent bay, the house does not seek to maximize views in every direction. Instead, it uses architecture to carefully frame, filter, and reveal the surrounding landscape. The residence becomes a series of spatial “scopes,” directing attention to significant natural and urban features while limiting less desirable views.
The experience begins on the street, where a textured entry gate marks the threshold between the public realm and a secluded interior garden. From there, movement through the house unfolds as a gradual process of discovery. A glazed vertical circulation tower reveals increasingly distant views of the bay and city skyline as one ascends, transforming a functional path through the house into an experience of anticipation and shifting perspective.
Throughout the residence, framed openings, perforated screens, and carefully calibrated apertures focus views on specific features of the surrounding landscape. Their geometry is shaped by converging sightlines, creating moments of visual focus from within the interior. At the same time, these elements filter the intense southern sunlight and provide privacy, allowing the house to remain open to its surroundings without being exposed to them.
In Scopium, observation becomes more than looking outward. It becomes a way of experiencing the architecture itself. Movement, light, enclosure, and framed views continually shift the relationship between the occupant and the landscape, transforming the act of seeing into an architectural experience.
Location:
Sarasota, Florida
Type:
Custom Waterfront Residence
Status:
Unbuilt Design