















Shibusa
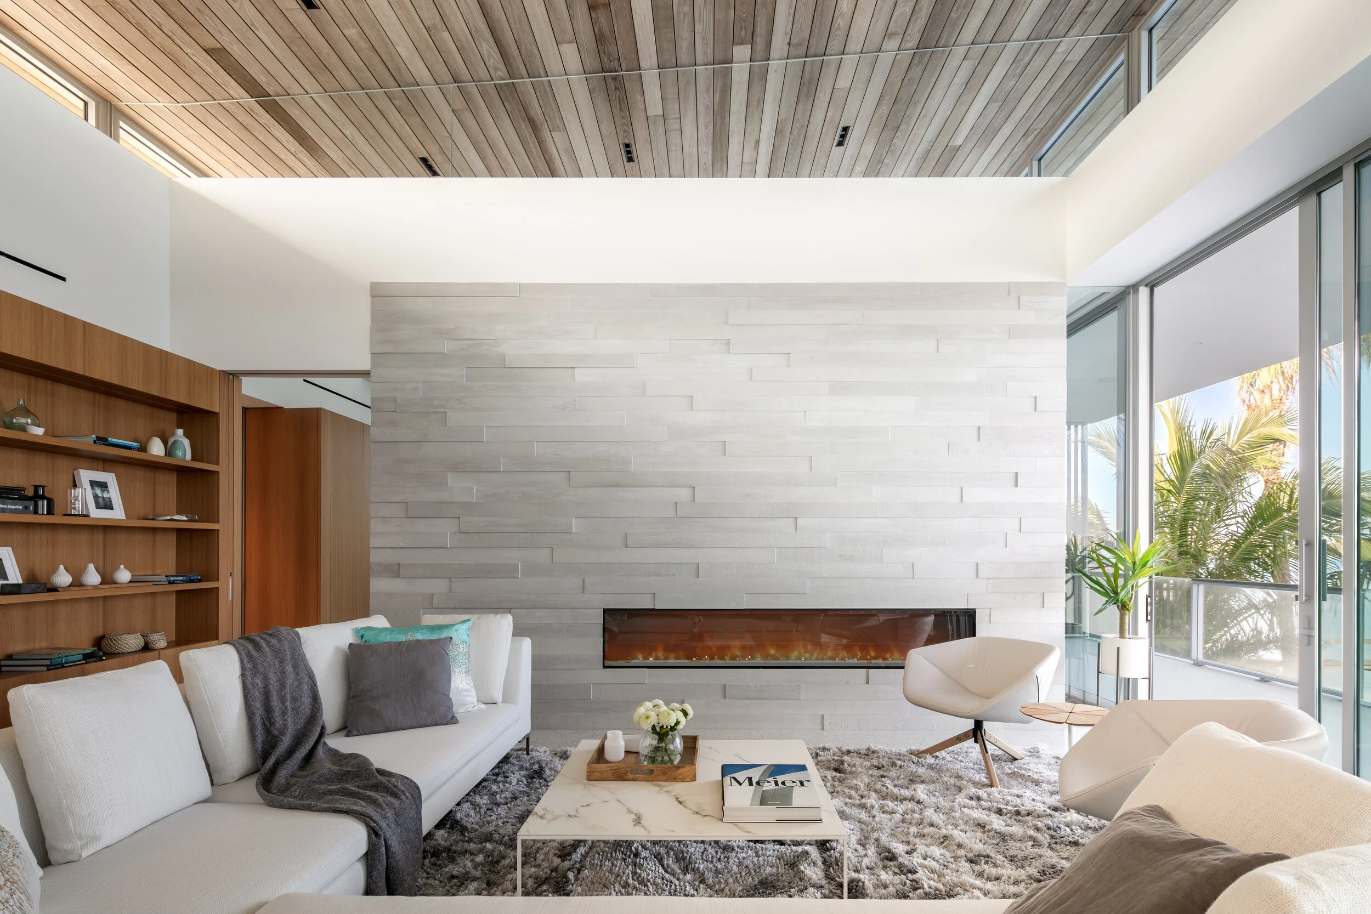
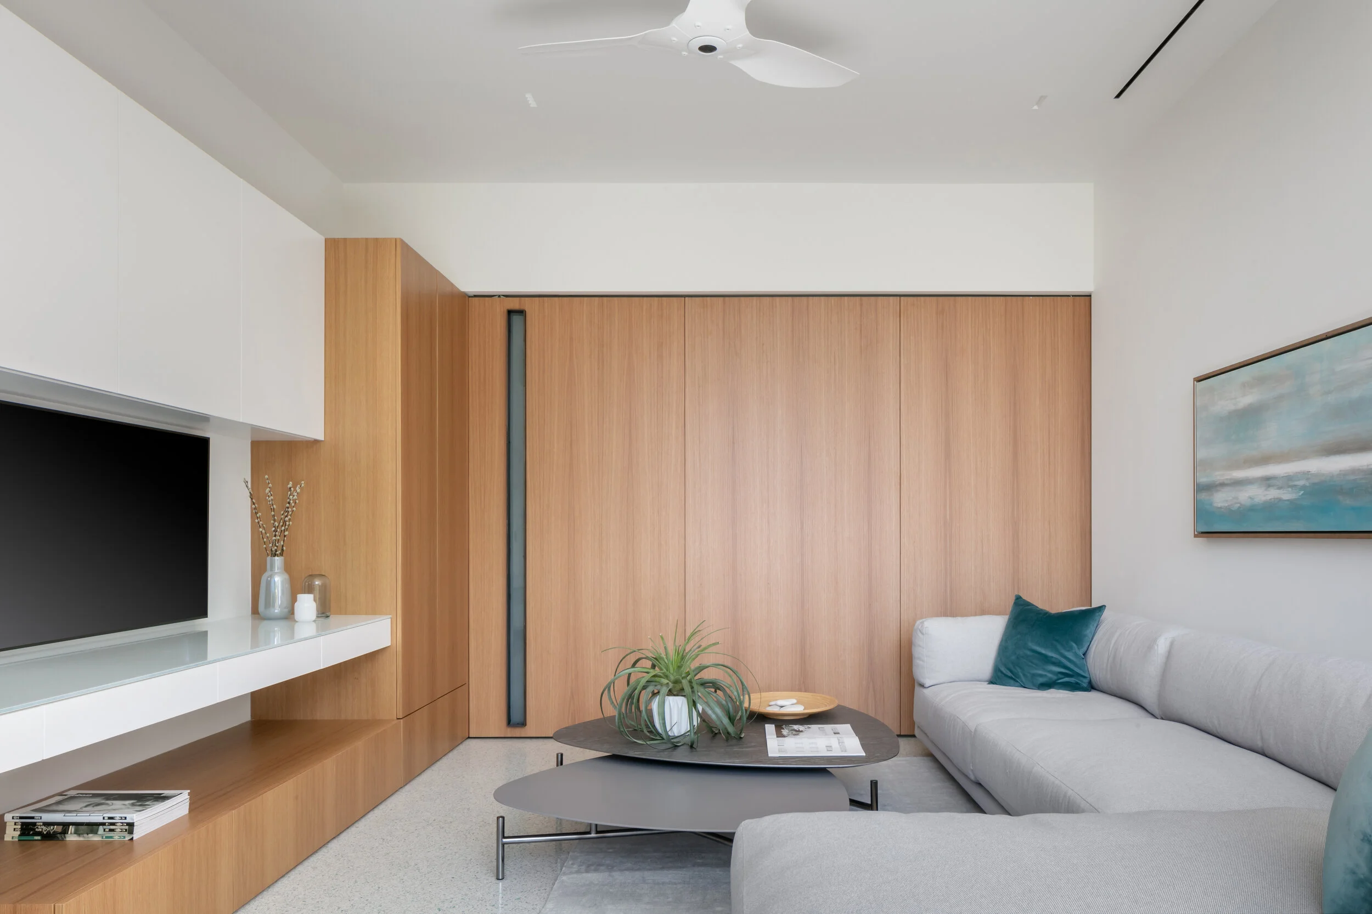
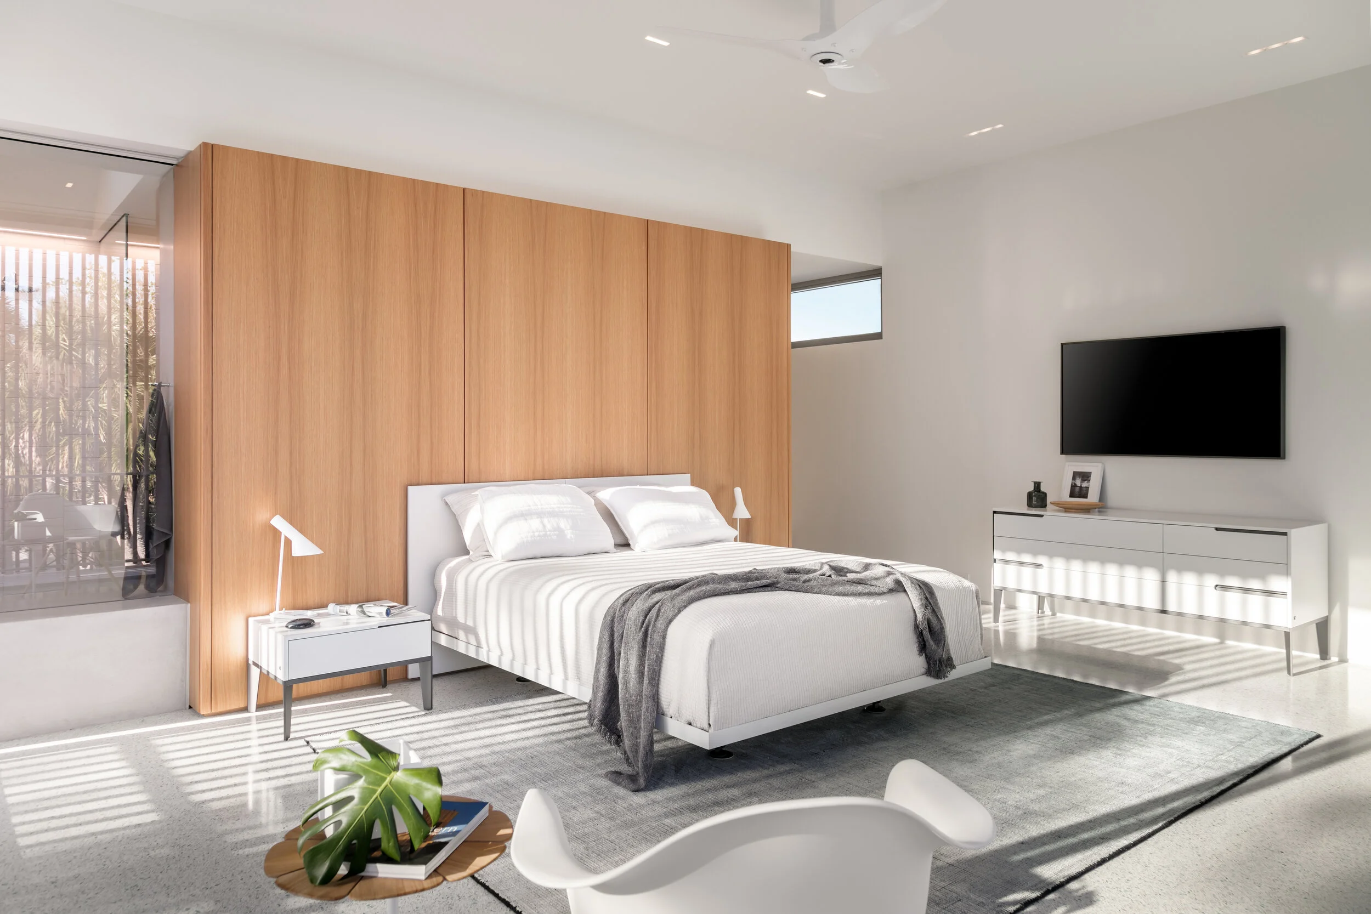
The design of Shibusa draws on the Japanese aesthetic philosophy of shibusa—an appreciation for quiet beauty achieved through simplicity, restraint, and refinement. Rather than relying on ornamentation, the architecture seeks timelessness through clarity of form, disciplined proportions, and an economy of materials. The result is a residence that feels understated yet deeply connected to its coastal setting.

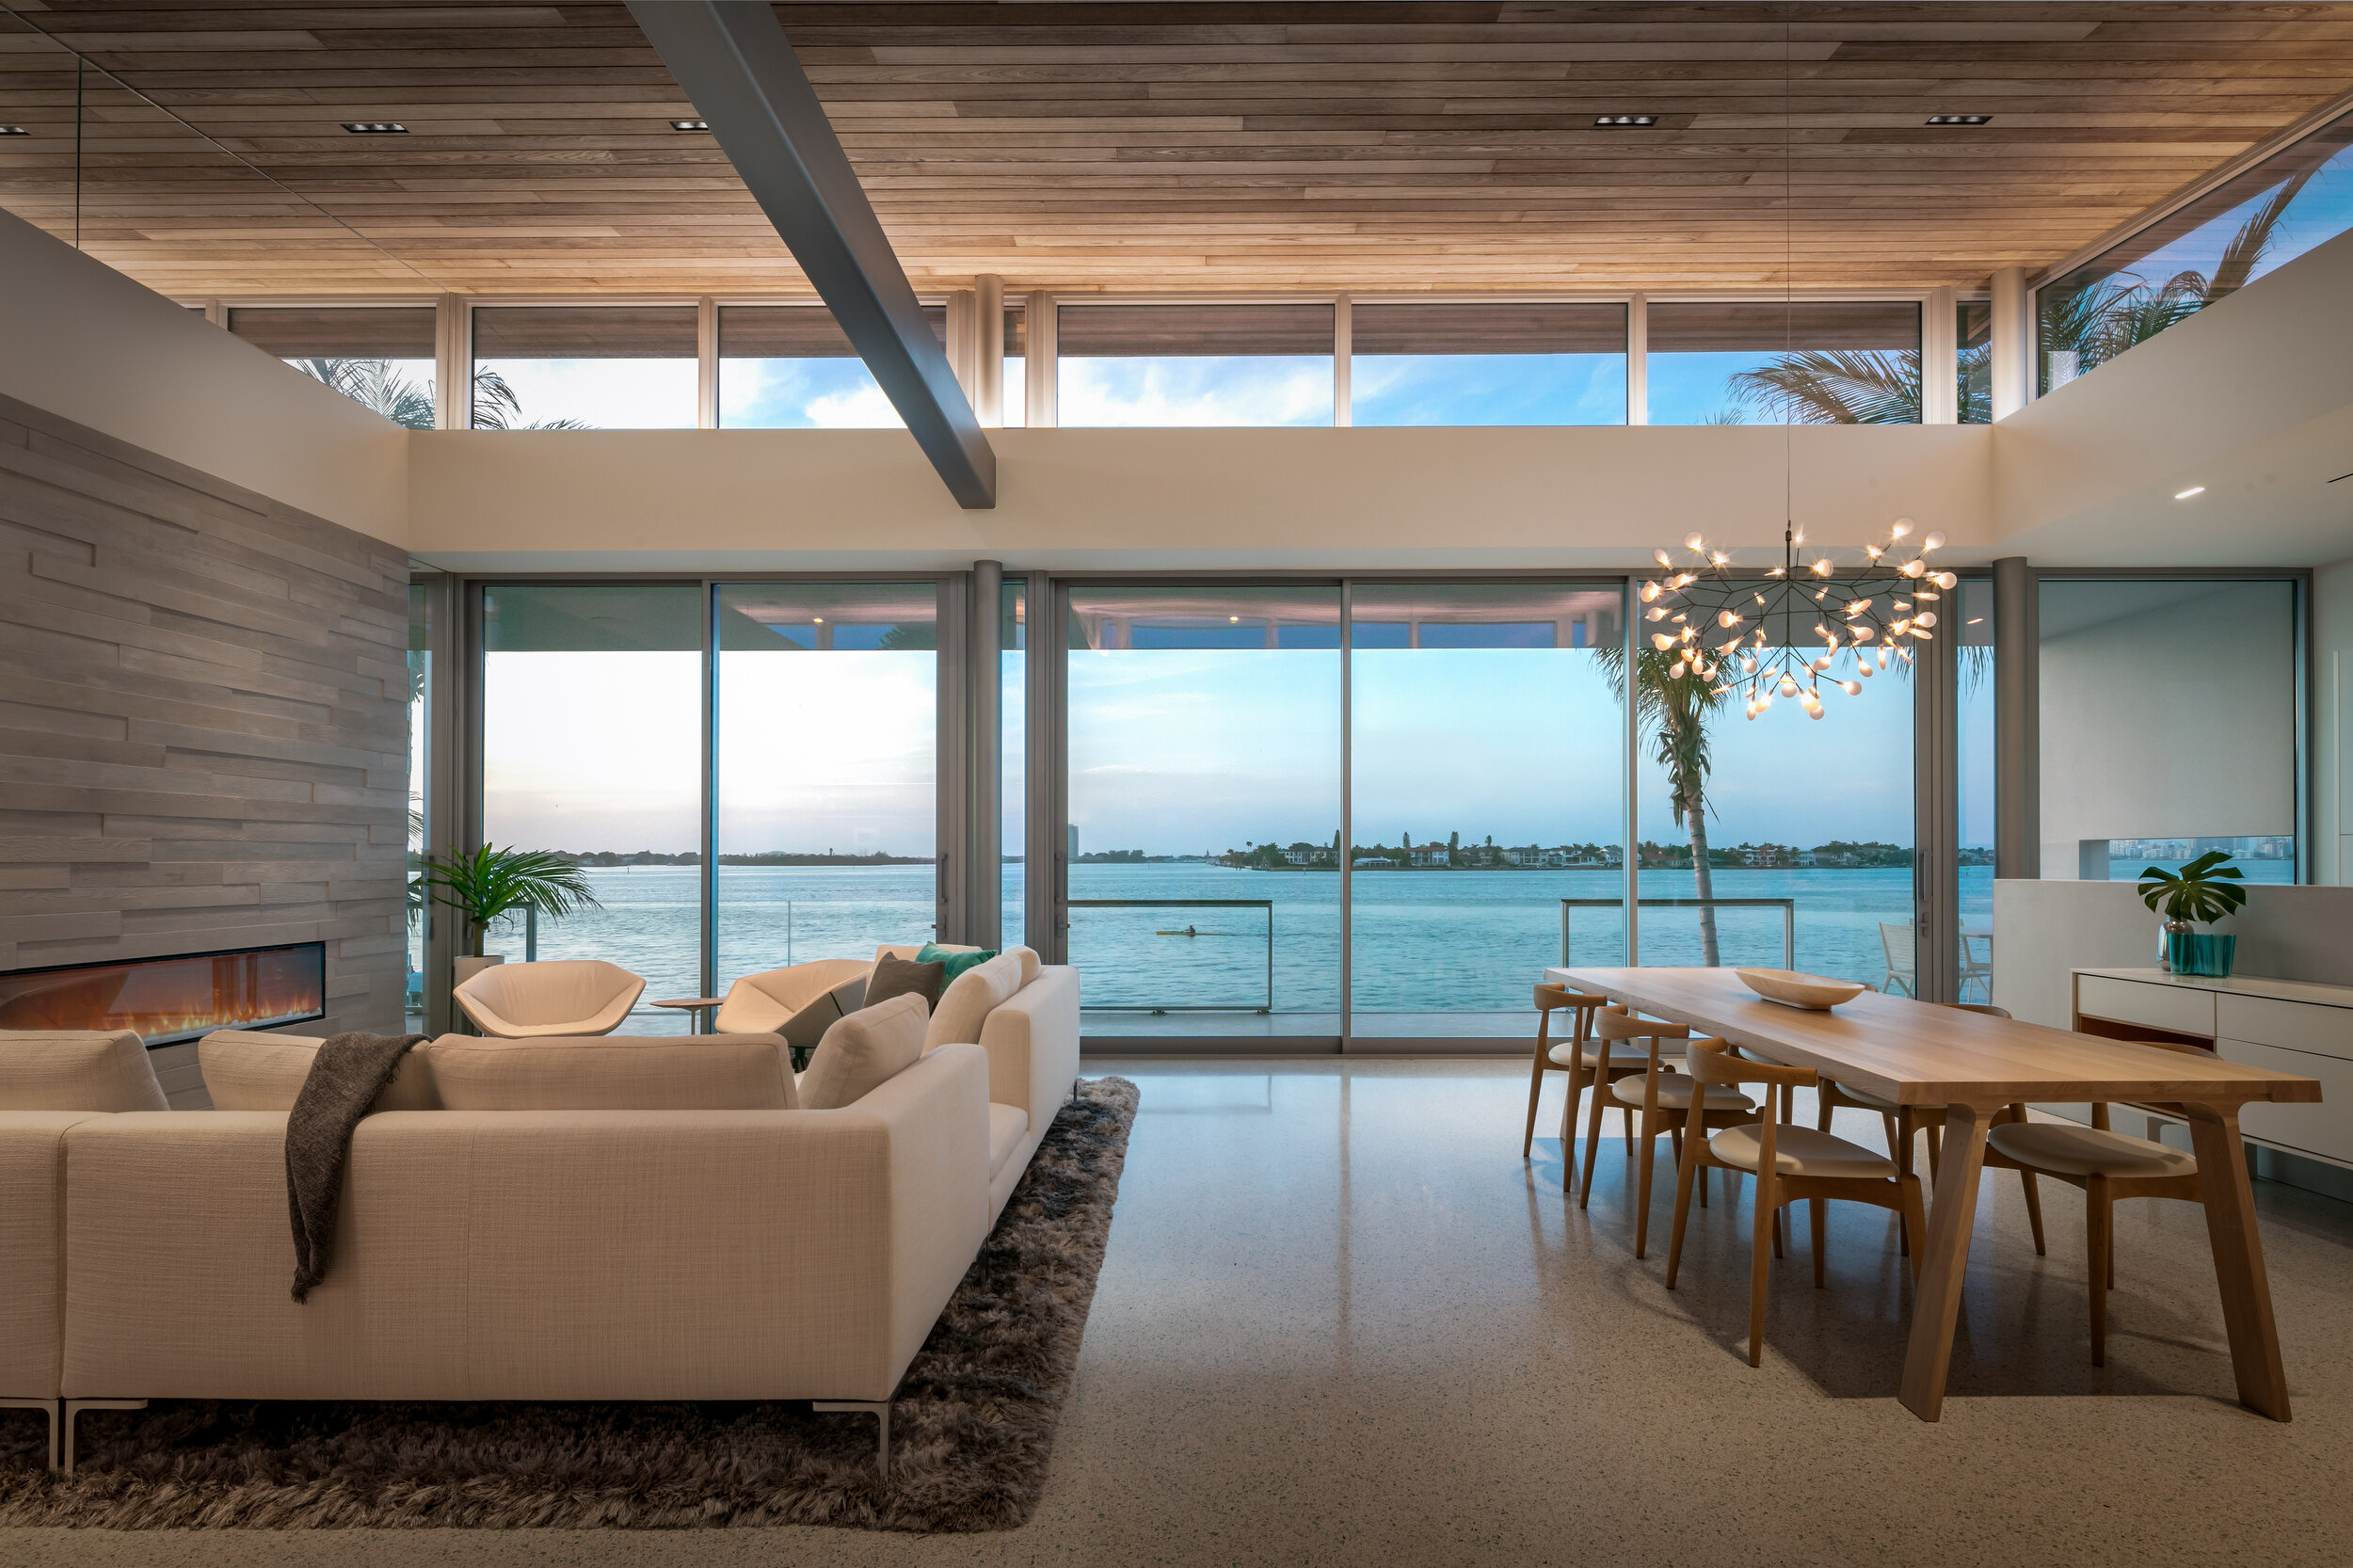

Situated on a long, narrow waterfront property along Big Sarasota Pass, the home responds to both the site's unique conditions and the owners' desire for a calm, uncomplicated way of life. Elevated above the required base flood elevation, the residence is conceived as a series of interconnected volumes that hover lightly above the tropical landscape, minimizing visual impact while maximizing openness, light, and views.
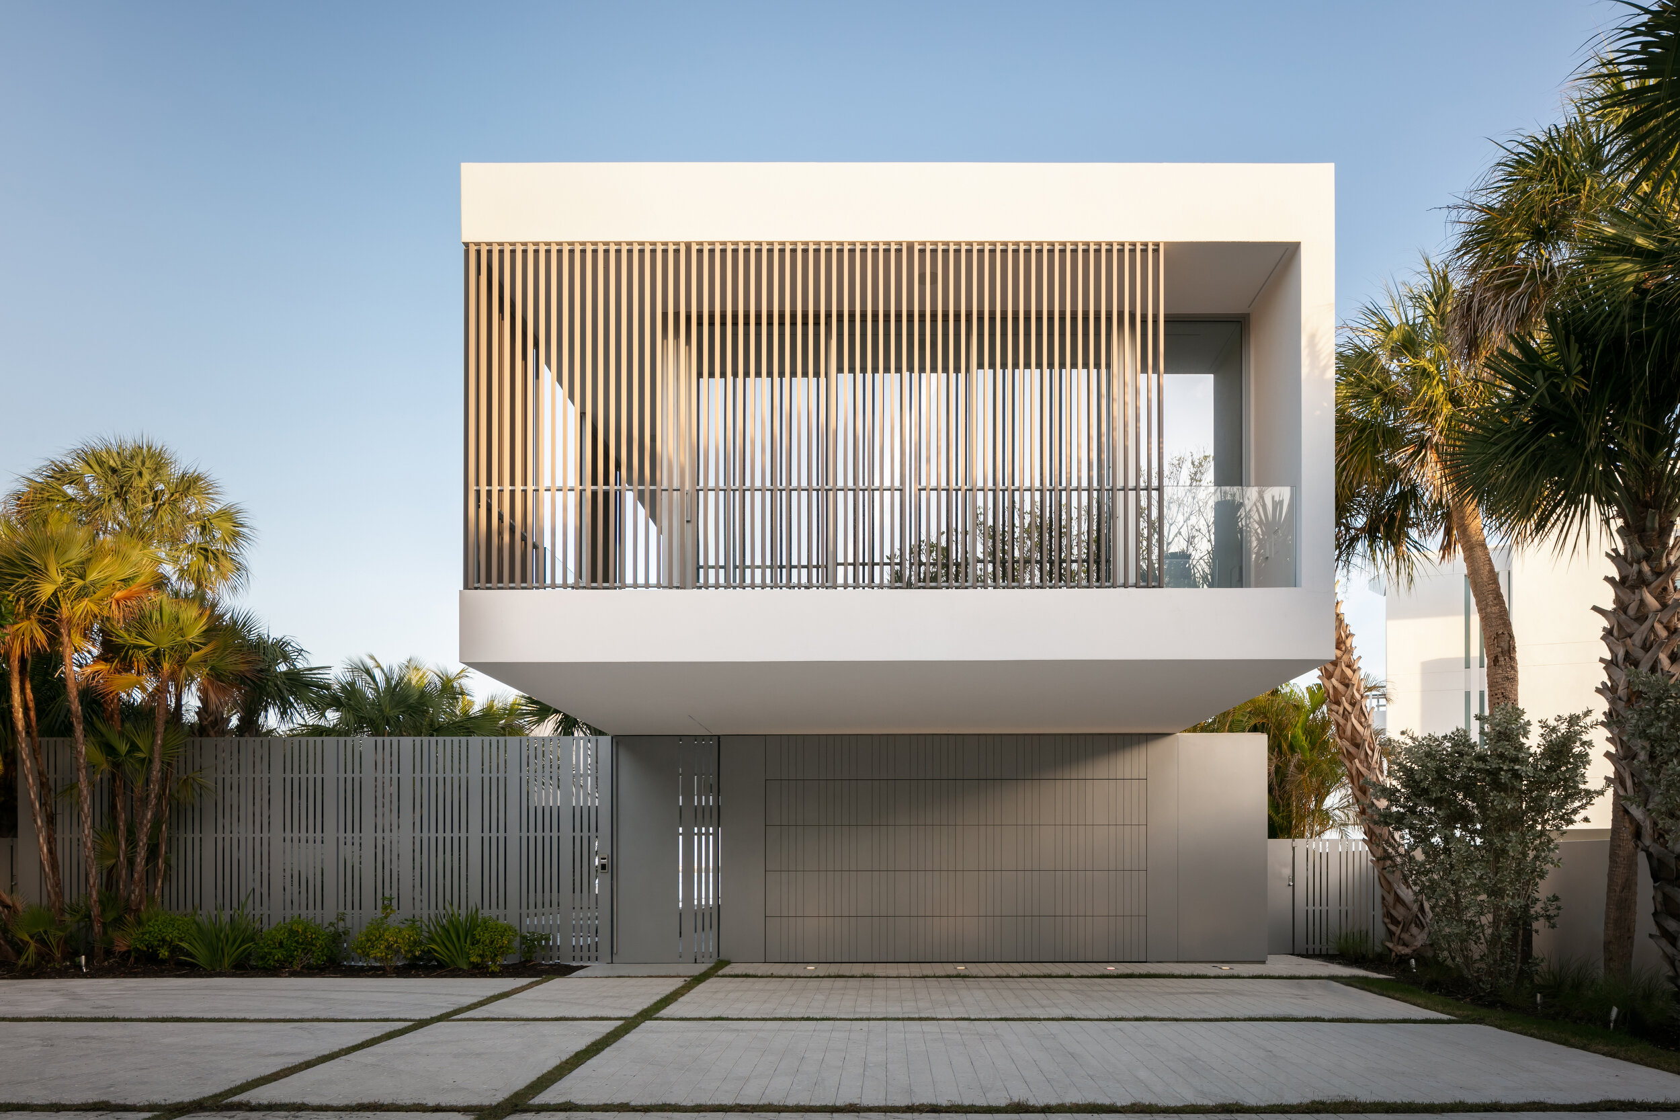



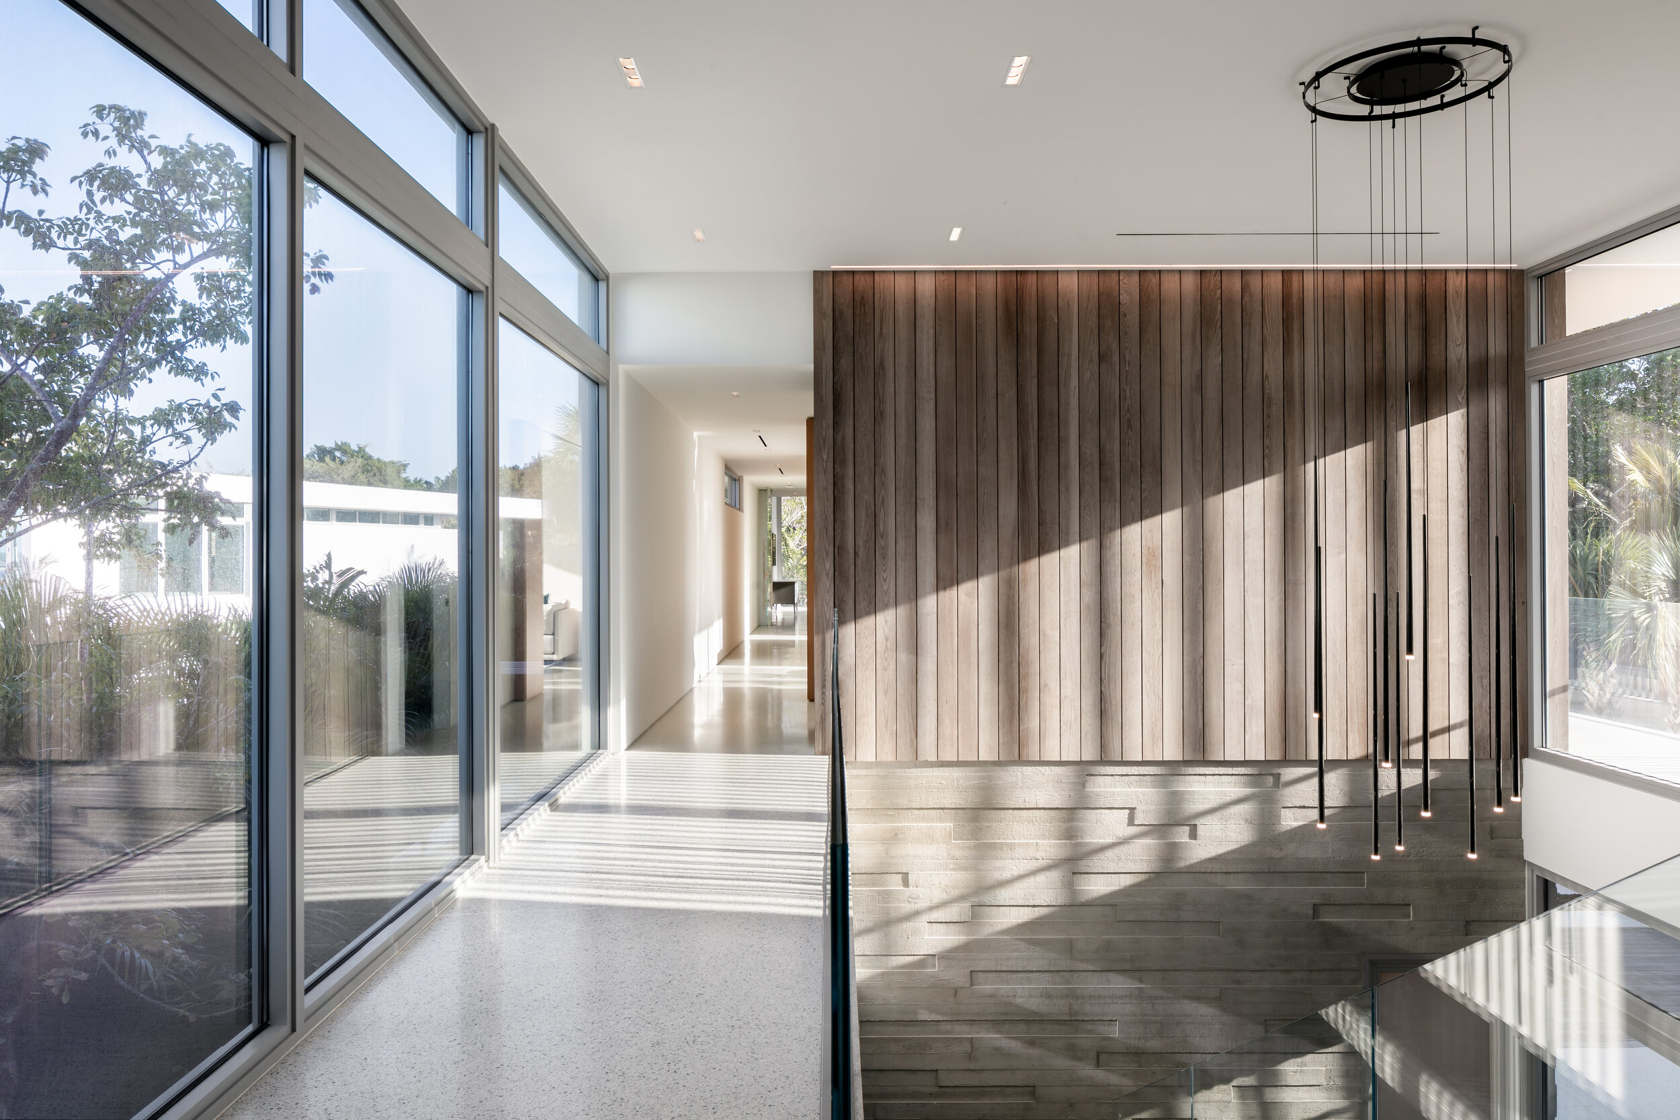
The composition centers on two simple rectilinear pavilions arranged in an L-shape. The primary pavilion houses the principal living spaces and the owners' suite, carefully oriented to provide uninterrupted views of Big Sarasota Pass. A transparent, two-story entry stair separates the home's public and private components while maintaining visual continuity across the site. The secondary pavilion houses the guest accommodations and frames a secluded courtyard with a tropical garden and a lap pool, creating a protected outdoor room and offering additional views of the surrounding waterways. Its cantilevered form extends above the entry sequence, reinforcing the perception of the elevated structure reaching toward Bayou Louise beyond.

The architectural expression draws on passive climatic strategies, including deep overhangs, recessed glazing, and vertical shading screens that moderate solar exposure while preserving openness and natural light. A restrained material palette of board-formed concrete, vertical composite wood cladding, and white Portland cement plaster reinforces the conceptual framework, creating a cohesive architectural language defined by permanence, restraint, and timelessness.
The project interprets shibusa not as a stylistic reference but as a design methodology in which proportion, materiality, and environmental performance collectively shape the architectural experience.
Location:
Siesta Key | Sarasota, Florida
Status:
Completed, 2020
Awards:
2025 | UF School of Architecture Alumni Design Award for Architecture
2024 | AIA Florida Gulf Coast Honor Award of Excellence for Interiors
2024 | AIA Florida Gulf Coast Merit Award of Excellence for New Work
2024 | SRQ Magazine Home of the Year Platinum Award for Best Landscape Design/Outdoor
2023 | AIA Florida/Caribbean Merit Award of Excellence for New Work
2023 | AIA Florida/Caribbean Merit Award of Excellence for Interiors
2022 | SRQ Magazine Home of the Year Gold Award for Best Overall Interior Design
2021 | SRQ Magazine Home of the Year Platinum Award for Best Overall Home - Over $2 Million
Landscape Architect:
DWY Landscape Architects
Photography:
© 2020 | Hive Architects Inc. + Ryan Gamma
Monograph:
Shibusa | Hive Architects (Masterpiece Series) | Oscar Riera Ojeda Publishers, 2022

Press:
