




Amalgam
The conceptual framework for Amalgam is rooted in the Owners’ shared life experiences and in the formation of a new union from two distinct personal trajectories. Having each navigated significant life transitions, they sought to create a home that preserves their individuality while expressing the strength of their connection. The project interprets this union as an Amalgam—a composition in which separate identities merge into a cohesive whole.
The architecture is expressed through two intersecting linear volumes that represent independent paths converging into a shared experience. Distinct in character, materiality, and orientation, the volumes merge to form a unified composition of form, light, shadow, and texture.
The north-south volume is defined by a grounded material expression, anchored by a board-formed cast-in-place concrete base that extends across the site, establishing a physical connection between the street and the canal. Housing the residence's more private functions, this volume incorporates moments of transparency oriented toward a central landscaped courtyard and pool, creating a balance between privacy and openness.
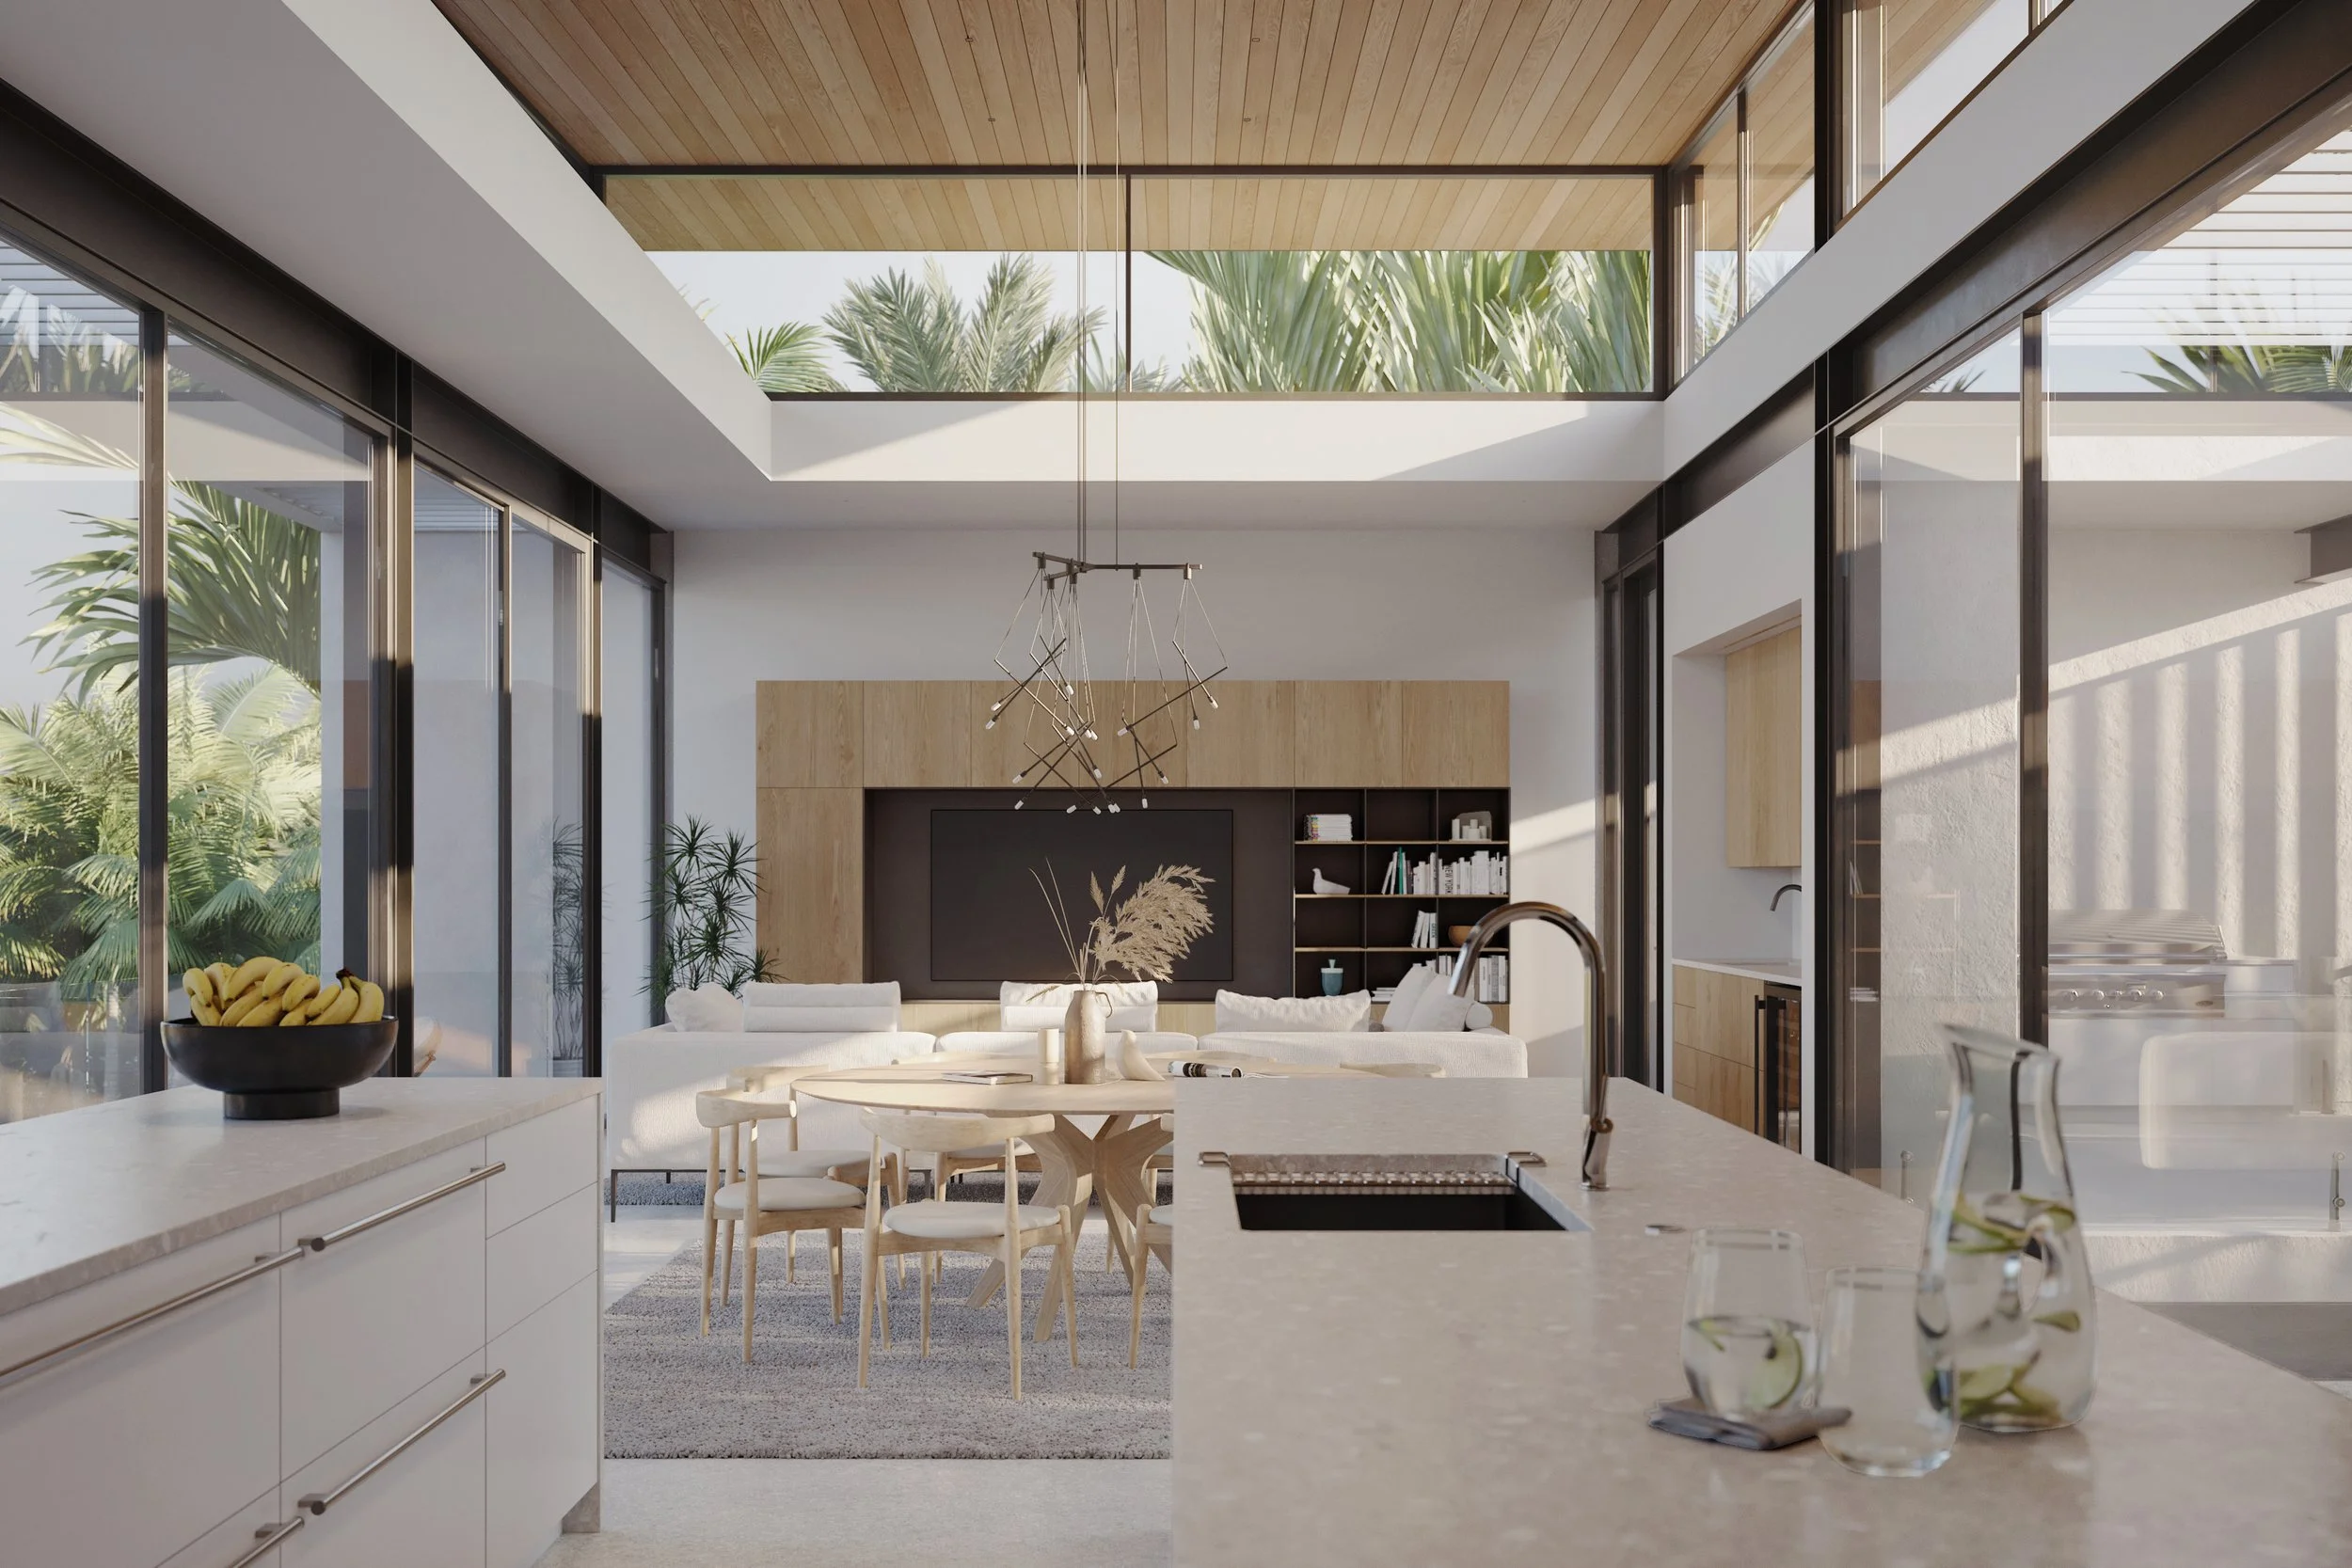
In contrast, the east-west volume adopts a lighter, more transparent architectural language. Elevated above the ground plane, a steel structural frame supports the public living spaces and creates a shaded outdoor room below. The elevated kitchen, dining, and living areas are positioned to maximize views toward the pool and canal, while a vertical wood screen provides privacy from the street. A projecting roof element reinforces the volume’s distinct identity while maintaining a carefully balanced relationship among scale, proportion, and context.
At the intersection of these two volumes, architecture becomes a physical expression of connection. The elevated, transparent bar penetrates the heavier concrete form, admitting natural light and creating a shared node where vertical circulation, materiality, and spatial experience converge. The juxtaposition of board-formed concrete and warm wood elements reinforces the project’s central idea: an Amalgam of contrasting qualities unified by a singular architectural expression.
Location:
Bird Key | Sarasota, Florida
Status:
Unbuilt Design
Visualization:
© 2022 | NU.MA
