




Bahia Vista
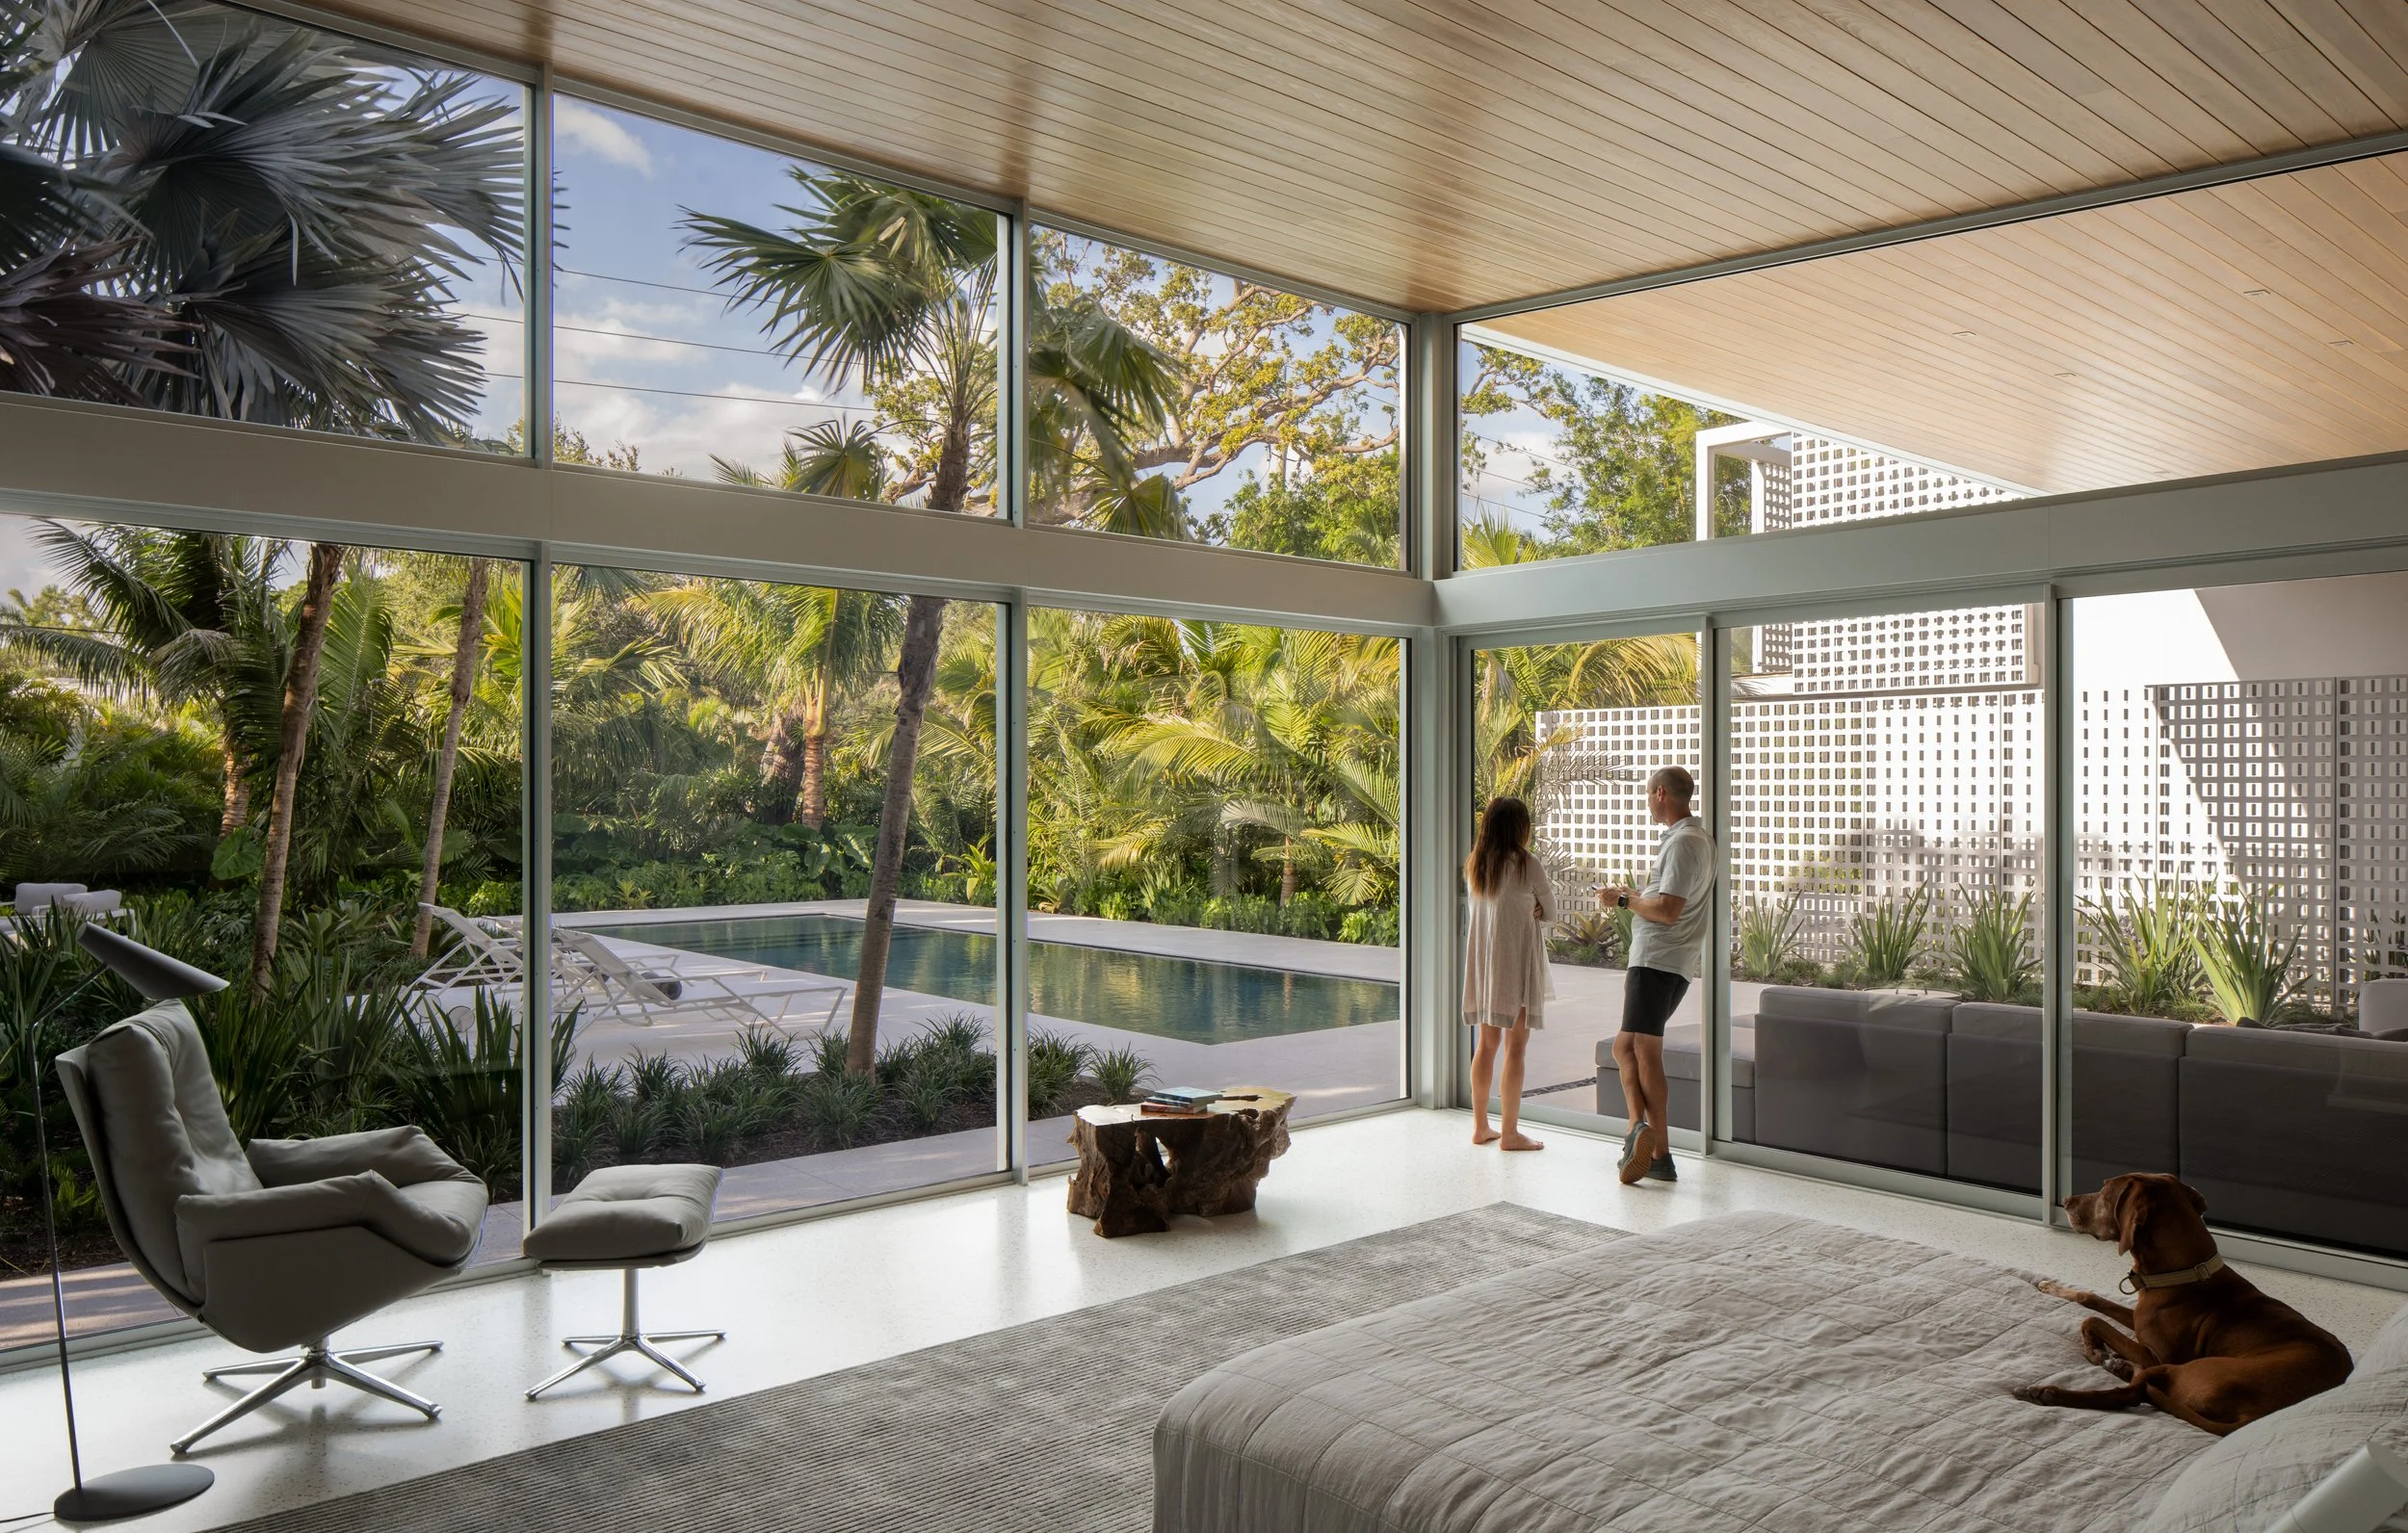
Seeking a seasonal retreat from their primary residence in New Hampshire, the Owners selected a modern single-family home in Sarasota’s historic core, near Selby Gardens, Sarasota Memorial Hospital, and local amenities. Originally built in 2003, the residence offered a strong architectural foundation and was well maintained, making it an ideal candidate for a comprehensive renovation.
Situated across two combined lots with a North-South orientation, the existing site configuration placed the primary outdoor spaces in the expansive front yard, creating challenges for privacy and spatial hierarchy. The renovation focused on redefining the relationship between public arrival and private outdoor living through a series of architectural interventions. A new entry sequence was established by relocating the front door closer to the driveway, and a semi-transparent screen wall was introduced to separate arrival and entertainment zones. The screen's textured articulation provides filtered views and natural light while maintaining distinct spatial boundaries.
Internally, the renovation reconfigured the existing layout to improve functionality, efficiency, and storage. The kitchen was transformed from an isolated galley-style space into a more integrated, functional element within the open living environment, while the primary suite was redesigned to enhance comfort and organization. Updated finishes, lighting, mechanical systems, and technology infrastructure further modernized the residence.
The material palette was designed as a neutral backdrop for the Owners’ extensive art collection. Rift-cut white oak cabinetry, stained cypress ceilings, and custom terrazzo flooring with mother-of-pearl aggregates add warmth and texture, while hot-rolled steel accents provide contrast and visual balance. Integrated lighting, shading, audio, and environmental controls enhance the home’s performance and enable the Owners to seamlessly manage their living environment.
Through a careful balance of spatial reconfiguration, material refinement, and technological integration, Bahia Vista transforms an existing residence into a modern retreat that prioritizes privacy, functionality, and a strong connection between architecture and daily life.
Location:
Hudson Bayou | Sarasota, Florida
Status:
Completed, 2024
Awards:
2025 | UF School of Architecture Alumni Design Award for Interiors
2025 | AIA Florida/Caribbean Citation Award of Excellence for Interiors
2025 | SRQ Magazine Home of the Year Platinum Award for Best Remodel/Renovation
2025 | SRQ Magazine Home of the Year Platinum Award for Best Interior Design
2025 | SRQ Magazine Home of the Year Platinum Award for Best Landscape Design/Outdoor
Landscape Architect:
DWY Landscape Architects
Photography:
© 2024 | Seamus Payne + Hive Architects Inc.
Press:
